This magnificent townhouse is different than all of the rest at Topridge. The interior layout was custom designed and finishes were carefully selected to feature and reflect the mountains and natural environment. The mudroom entry has built in cubbies to store outdoor accessories and opens directly into a beautiful open layout kitchen. The large kitchen island is home to a stainless steel farmhouse sink, Miele dishwasher with custom cabinet front, and tons of storage space. Cook your favorite meals on your La Cornue French range and store your food in your built-in SubZero fridge and freezer. The kitchen is open to a large dining area fit for group entertaining, all with amazing mountain views. The focal point of the living area is a floor-to-ceiling stone faced wood-burning fireplace flanked by built in cabinets on both sides. Downstairs, again the space was custom-designed and features a drop-down screen for movie viewing, along with a large open game room area with a pool table and foos-ball table. The gas fireplace is flanked by a wet bar equipped with SubZero fridge and a media cabinet on the other side. All of the bathrooms feature fully tiled large walk-in showers. The primary suite includes a steam shower and whirlpool tub. The post and beam decor brings the outdoors in on all levels. Ski access is just steps from the door. This property is being sold furnished and equipped and must be seen to be appreciated. Make an appointment for a showing now.
Closed
Listed by: Prestige Real Estate of Killington • Heidi Bomengen
Bought with: Killington Valley Real Estate
$1,750,000
65 Lower Sun Dog Drive #15B, Killington, VT 05751
3beds
2,830sqft
Condominium, Townhouse
Built in 2001
-- sqft lot
$1,878,500 Zestimate®
$618/sqft
$3,945 Estimated rent
Home value
$1,878,500
$1.56M - $2.27M
$3,945/mo
Zestimate® history
Owner options
List your home for rent
$3,945/mo
Rent Zestimate®
Find your next renter with Zillow Rental Manager. Plus, with online applications, you can quickly screen prospective tenants – for free.
$3,945/mo
Rent Zestimate®
Refinance and save
$10,111/mo
Est. payment
Refinancing to a lower rate could help reduce your monthly payments and save thousands over the life of the loan.
$10,111/mo
Est. payment
Explore your selling options
Work with a Zillow partner agent
Leverage their expertise and Zillow's premium Showcase listings to get your home seen by more buyers.
Get startedList with your own agent
Get your home in front of millions of buyers by listing it on Zillow.
Learn how to do itSell it yourself
Take full control of how buyers see your home on Zillow by listing For Sale by Owner (FSBO).
List your homeWhat's special
Gas fireplacePost and beam decorLarge dining areaPool tableLa cornue french rangeFoos-ball tableTons of storage space
Zillow last checked:
Listing updated:
Listed by:
Heidi Bomengen,
Prestige Real Estate of Killington 802-422-3923
Bought with:
Bret Williamson
Killington Valley Real Estate
Source: PrimeMLS,MLS#: 5013193
Facts & features
Interior
Bedrooms & bathrooms
- Bedrooms: 3
- Bathrooms: 4
- Full bathrooms: 1
- 3/4 bathrooms: 3
Heating
- Propane, Baseboard, Hot Water, Zoned
Cooling
- None
Appliances
- Included: Dishwasher, Disposal, Dryer, Microwave, Mini Fridge, Gas Range, Refrigerator, Washer, Water Heater off Boiler
- Laundry: In Basement
Features
- Cathedral Ceiling(s), Ceiling Fan(s), Dining Area, Home Theater Wiring, Kitchen Island, Kitchen/Dining, Living/Dining, Primary BR w/ BA, Natural Light, Wired for Sound, Walk-In Closet(s), Wet Bar
- Flooring: Ceramic Tile, Slate/Stone, Wood
- Windows: Drapes, Window Treatments, Screens
- Basement: Finished,Full,Insulated,Slab,Interior Stairs,Walkout,Interior Access,Interior Entry
- Number of fireplaces: 2
- Fireplace features: Gas, Fireplace Screens/Equip, Wood Burning, 2 Fireplaces
- Furnished: Yes
Interior area
- Total structure area: 2,880
- Total interior livable area: 2,830 sqft
- Finished area above ground: 1,780
- Finished area below ground: 1,050
Property
Parking
- Parking features: Gravel
Features
- Levels: 3
- Stories: 3
- Exterior features: Deck
- Has spa: Yes
- Spa features: Bath
- Has view: Yes
- View description: Mountain(s)
Lot
- Features: Condo Development, Ski Area, Ski Trailside, Trail/Near Trail, Views, Walking Trails, Mountain, Near Skiing
Details
- Zoning description: PUD
Construction
Type & style
- Home type: Townhouse
- Architectural style: Adirondack
- Property subtype: Condominium, Townhouse
Materials
- Wood Frame, Cement Exterior, Composition Exterior
- Foundation: Concrete
- Roof: Asphalt Shingle
Condition
- New construction: No
- Year built: 2001
Utilities & green energy
- Electric: Circuit Breakers
- Sewer: Community, Septic Tank
- Utilities for property: Cable Available, Propane, Phone Available, Fiber Optic Internt Avail
Community & HOA
Community
- Security: Carbon Monoxide Detector(s), Security System, Smoke Detector(s)
- Subdivision: Topridge
HOA
- Has HOA: Yes
- Amenities included: Maintenance Structure, Fitness Center, Master Insurance, Recreation Room, Landscaping, Basketball Court, Common Acreage, Spa/Hot Tub, Sauna, Snow Removal, Tennis Court(s), Trash Removal, Locker Rooms
- Services included: Maintenance Grounds, Plowing, Recreation, Sewer, Trash, Water, Condo Association Fee, HOA Fee
- Additional fee info: Fee: $982
Location
- Region: Killington
Financial & listing details
- Price per square foot: $618/sqft
- Annual tax amount: $20,496
- Date on market: 9/7/2024
Price history
| Date | Event | Price |
|---|---|---|
| 12/20/2024 | Sold | $1,750,000-5.4%$618/sqft |
Source:  PrimeMLS #5013193 Report a problem PrimeMLS #5013193 Report a problem | ||
| 9/7/2024 | Listed for sale | $1,850,000$654/sqft |
Source: PrimeMLS #5013193 Report a problem | ||
Public tax history
Tax history is unavailable.
Neighborhood: 05751
Nearby homes
- $2,906,900-- bd-- ba-- sqft102 Topridge Dr, Killington, VT 05751Off Market
- $1,560,900-- bd-- ba-- sqft91 Lower Sun Dog Dr, Killington, VT 05751Off Market
- $1,516,200-- bd-- ba-- sqft91 Lower Sun Dog Dr, Killington, VT 05751Off Market
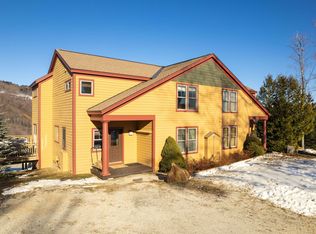
- $1,560,0003 bd4 ba2.8k sqft39A Sundog Dr UNIT 16A, Killington, VT 05751Sold
- $1,493,500-- bd-- ba-- sqft19 Lower Sun Dog Dr #A, Killington, VT 05751Off Market
- $2,607,600-- bd-- ba-- sqft128 Topridge Dr, Killington, VT 05751Off Market
- $1,495,500-- bd-- ba-- sqft17 Lower Sun Dog Dr #B, Killington, VT 05751Off Market
- $1,750,0003 bd4 ba2.8k sqft94 Glissade Dr #26B, Killington, VT 05751Sold
Nearby schools
GreatSchools rating
- 9/10Killington Elementary SchoolGrades: PK-6Distance: 3.3 mi
- 9/10Woodstock Senior Uhsd #4Grades: 7-12Distance: 11.9 mi


Get pre-qualified for a loan
At Zillow Home Loans, we can pre-qualify you in as little as 5 minutes with no impact to your credit score.An equal housing lender. NMLS #10287.
- Vermont
- Rutland County
- Killington
- 05751
- 65 Lower Sun Dog Drive Unit 15B
Nearby cities
Nearby neighborhoods
Nearby zip codes
Other Killington Topics
