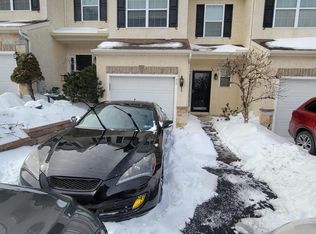
Welcome home. This spacious end unit is now available in the Southview town home community! From the moment you step in you will feel at home as you are surrounded by warm rich hardwood flooring and neutral paint tones. Situated at the top of the neighborhood the gorgeous stone facade and stucco give the home great curb appeal. The private entrance is around the side which brings you into the foyer. An abundance of natural light pours into the main level where you will enjoy the open concept floor plan. The foyer opens up to a breakfast nook and breakfast bar with oversized cherry cabinetry, Corian counters and plenty of space for prep when entertaining family and friends. The kitchen opens into the family room which boasts a gas fireplace, ceiling fan, and tons of windows including sliders leading out to the back deck. The deck overlooks your own private oasis. The main floor powder room completes the first level. Upstairs, the magnificence continues with hardwood flooring throughout including the master bedroom ensuite which features a full bath and walk in closet. A full hallway bath and laundry room complete the second level. As if all of this wasn't enough, the daylight, walk out basement has been completely finished with wet bar, wiring for sound, plenty of room for storage, and the walk out to a small patio under the deck. Don't miss this spacious home in a great community.
Sold for $374,800
Price history
| Date | Event | Price |
|---|---|---|
| 2/3/2026 | Sold | $374,800+35.8%$236/sqft |
Source: Public Record Report a problem | ||
| 10/29/2021 | Sold | $276,000+0.4%$174/sqft |
Source:  Bright MLS #PACT2006314 Report a problem Bright MLS #PACT2006314 Report a problem | ||
| 9/4/2021 | Pending sale | $275,000$173/sqft |
Source: Bright MLS #PACT2006314 Report a problem | ||
| 8/30/2021 | Listing removed | $275,000$173/sqft |
Source: Bright MLS #PACT2006314 Report a problem | ||
| 8/27/2021 | Listed for sale | $275,000+12.8%$173/sqft |
Source: Bright MLS #PACT2006314 Report a problem | ||
| 10/18/2019 | Sold | $243,750-1.5%$153/sqft |
Source: Agent Provided Report a problem | ||
| 8/30/2019 | Listed for sale | $247,500$156/sqft |
Source: Keller Williams Realty - Kennett Square #PACT487894 Report a problem | ||
| 8/6/2018 | Sold | $247,500$156/sqft |
Source: Public Record Report a problem | ||
| 7/21/2018 | Pending sale | $247,500$156/sqft |
Source: Keller Williams Realty #1001994746 Report a problem | ||
| 7/8/2018 | Listed for sale | $247,500+17.9%$156/sqft |
Source: KW Greater West Chester #1001994746 Report a problem | ||
| 10/20/2017 | Sold | $210,000-8.7%$132/sqft |
Source: Agent Provided Report a problem | ||
| 9/18/2017 | Pending sale | $229,900$145/sqft |
Source: Coldwell Banker Preferred - Exton Office #7048664 Report a problem | ||
| 9/7/2017 | Listed for sale | $229,900+2.2%$145/sqft |
Source: Coldwell Banker Preferred - Exton Office #7048664 Report a problem | ||
| 9/22/2016 | Listing removed | $225,000$142/sqft |
Source: Coldwell Banker Preferred - Exton Office #6853444 Report a problem | ||
| 9/1/2016 | Listed for sale | $225,000$142/sqft |
Source: Coldwell Banker Preferred - Exton Office #6853444 Report a problem | ||
| 6/10/2016 | Listing removed | $225,000$142/sqft |
Source: Coldwell Banker Preferred - Exton Office #6590106 Report a problem | ||
| 5/10/2016 | Price change | $225,000-1.7%$142/sqft |
Source: Coldwell Banker Preferred - Exton Office #6590106 Report a problem | ||
| 4/22/2016 | Price change | $228,900-0.4%$144/sqft |
Source: Coldwell Banker Preferred - Exton Office #6590106 Report a problem | ||
| 2/4/2016 | Price change | $229,900-3%$145/sqft |
Source: Coldwell Banker Preferred - Exton Office #6590106 Report a problem | ||
| 10/9/2015 | Price change | $237,000-2.1%$149/sqft |
Source: Coldwell Banker Preferred - Exton Office #6590106 Report a problem | ||
| 9/9/2015 | Price change | $242,000-2.8%$152/sqft |
Source: Coldwell Banker Preferred - Exton Office #6590106 Report a problem | ||
| 6/10/2015 | Listed for sale | $249,000$157/sqft |
Source: Coldwell Banker Preferred - Exton Office #6590106 Report a problem | ||
Nearby homes

Get a cash offer in 3 minutes
Find out how much your home could sell for in as little as 3 minutes with a no-obligation cash offer.
Estimated market value
$383,200
