Elegant Condominium Oasis with Serene Deck ~ Recently renovated 1,400 square foot Riversedge condominium features high end finishes with two bedrooms and two and a half bathrooms. The spacious layout is filled with abundant natural light, thanks to the large windows throughout. Gleaming hardwood flooring, and coffered ceiling over the dining area, creates a warm and inviting atmosphere, complemented by the new appliances in the expansive reconstructed kitchen. The first-floor powder room is an exquisite jewel box adorned with Clarence House wallpaper, rare granite, designer fixtures, and custom cabinetry. The kitchen slider steps out to the spacious deck, where you can enjoy the lush greenery and peaceful outdoor setting. The deck overlooks a small pond which contributes to the charming overall elegant aesthetic of the home. The primary bedroom offers ample square footage, more views of lush greenery and ample double closets. The neutral color palette throughout creates an inviting atmosphere, enhanced by the elegant lighting fixtures. The bathrooms showcase a similar attention to detail, with a blend of neutral tones, marble and luxurious finishes, providing a spa-like ambiance. The total square footage does not include the finished and walk out basement, which hosts a study, family room and utility room with washer, dryer and storage. All this and access to the condominium pool. Truly the loveliest home with incredible attention to detail at an incredible price.
Sold for $450,000
$450,000
65 Main Street #11, Essex, CT 06442
2beds
1,384sqft
Condominium, Townhouse
Built in 1972
-- sqft lot
$497,900 Zestimate®
$325/sqft
$2,913 Estimated rent
Home value
$497,900
$458,000 - $543,000
$2,913/mo
Zestimate® history
Owner options
List your home for rent
$2,913/mo
Rent Zestimate®
Find your next renter with Zillow Rental Manager. Plus, with online applications, you can quickly screen prospective tenants – for free.
$2,913/mo
Rent Zestimate®
Refinance and save
$3,747/mo
Est. payment
Refinancing to a lower rate could help reduce your monthly payments and save thousands over the life of the loan.
$3,747/mo
Est. payment
Explore your selling options
Work with a Zillow partner agent
Leverage their expertise and Zillow's premium Showcase listings to get your home seen by more buyers.
Get startedList with your own agent
Get your home in front of millions of buyers by listing it on Zillow.
Learn how to do itSell it yourself
Take full control of how buyers see your home on Zillow by listing For Sale by Owner (FSBO).
List your homeWhat's special
Small pondAbundant natural lightExpansive reconstructed kitchenElegant lighting fixturesLush greeneryNeutral color paletteSpa-like ambiance
Zillow last checked:
Listing updated:
Listed by:
Kyle S. Hinding 860-857-4219,
Coldwell Banker Realty 860-434-8600,
Terry Kemper 860-908-7820,
Coldwell Banker Realty
Bought with:
Joe Simmons, RES.0806583
Coldwell Banker Realty
Source: Smart MLS,MLS#: 24113846
Facts & features
Interior
Bedrooms & bathrooms
- Bedrooms: 2
- Bathrooms: 3
- Full bathrooms: 2
- 1/2 bathrooms: 1
Primary bedroom
- Features: Full Bath, Hardwood Floor
- Level: Upper
- Area: 210 Square Feet
- Dimensions: 15 x 14
Bedroom
- Features: Full Bath, Hardwood Floor
- Level: Upper
- Area: 196 Square Feet
- Dimensions: 14 x 14
Family room
- Level: Lower
- Area: 168 Square Feet
- Dimensions: 14 x 12
Great room
- Features: Dining Area, Half Bath, Hardwood Floor
- Level: Main
- Area: 476 Square Feet
- Dimensions: 17 x 28
Kitchen
- Features: Balcony/Deck, Breakfast Bar, Granite Counters, Sliders, Hardwood Floor
- Level: Main
- Area: 153 Square Feet
- Dimensions: 9 x 17
Study
- Level: Lower
- Area: 204 Square Feet
- Dimensions: 17 x 12
Heating
- Forced Air, Electric
Cooling
- Central Air
Appliances
- Included: Refrigerator, Dishwasher, Washer, Dryer, Water Heater
- Laundry: Lower Level
Features
- Basement: Full,Heated,Partially Finished
- Attic: Crawl Space,Access Via Hatch
- Has fireplace: No
Interior area
- Total structure area: 1,384
- Total interior livable area: 1,384 sqft
- Finished area above ground: 1,384
Property
Parking
- Total spaces: 1
- Parking features: Covered
- Garage spaces: 1
Features
- Stories: 3
- Patio & porch: Deck
- Exterior features: Sidewalk
- Has private pool: Yes
- Pool features: Fenced, In Ground
- On waterfront: Yes
- Waterfront features: Waterfront, Pond, River Front
Lot
- Features: Few Trees, Wooded, Sloped
Details
- Parcel number: 985595
- Zoning: RU
Construction
Type & style
- Home type: Condo
- Architectural style: Townhouse
- Property subtype: Condominium, Townhouse
Materials
- Clapboard, Brick
Condition
- New construction: No
- Year built: 1972
Utilities & green energy
- Sewer: Shared Septic
- Water: Public
Community & HOA
Community
- Features: Library, Park
- Subdivision: Ivoryton
HOA
- Has HOA: Yes
- Amenities included: Guest Parking, Pool
- Services included: Maintenance Grounds, Trash, Snow Removal, Pool Service, Road Maintenance
- HOA fee: $570 monthly
Location
- Region: Essex
Financial & listing details
- Price per square foot: $325/sqft
- Tax assessed value: $281,200
- Annual tax amount: $5,239
- Date on market: 7/25/2025
Price history
| Date | Event | Price |
|---|---|---|
| 8/22/2025 | Sold | $450,000$325/sqft |
Source:  Smart MLS #24113846 Report a problem Smart MLS #24113846 Report a problem | ||
| 8/22/2025 | Pending sale | $450,000$325/sqft |
Source: Smart MLS #24113846 Report a problem | ||
| 7/25/2025 | Listed for sale | $450,000+3.4%$325/sqft |
Source: Smart MLS #24113846 Report a problem | ||
| 10/14/2022 | Sold | $435,000$314/sqft |
Source: Smart MLS #170517607 Report a problem | ||
| 10/12/2022 | Contingent | $435,000$314/sqft |
Source: Smart MLS #170517607 Report a problem | ||
| 8/22/2022 | Listed for sale | $435,000+89.1%$314/sqft |
Source: Smart MLS #170517607 Report a problem | ||
| 12/13/2006 | Sold | $230,000$166/sqft |
Source: Smart MLS #M9092104 Report a problem | ||
Public tax history
| Year | Property taxes | Tax assessment |
|---|---|---|
| 2025 | $5,239 +3.2% | $281,200 |
| 2024 | $5,076 +53.3% | $281,200 +91.8% |
| 2023 | $3,312 +14.2% | $146,600 +14.5% |
| 2022 | $2,899 +2% | $128,000 +1% |
| 2021 | $2,842 +2.9% | $126,700 |
| 2020 | $2,763 +0.7% | $126,700 |
| 2019 | $2,743 -10.4% | $126,700 -9.6% |
| 2018 | $3,061 -0.5% | $140,100 |
| 2017 | $3,077 +1.8% | $140,100 |
| 2016 | $3,023 | $140,100 |
Find assessor info on the county website
Neighborhood: 06426
Nearby homes
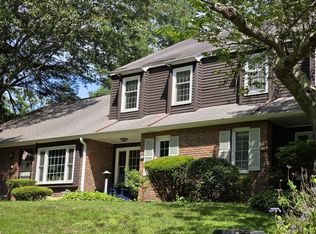
- $450,0002 bd3 ba2k sqft65 Main St #39, Essex, CT 06426Sold
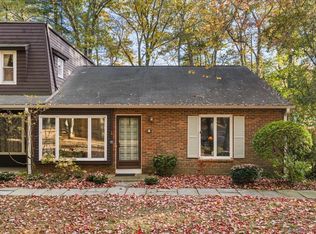
- $418,0002 bd3 ba1.9k sqft65 Main St #8, Essex, CT 06426Sold
- $395,0002 bd3 ba1.3k sqft65 Main St #24, Essex, CT 06426Sold

- $--2 bd3 ba1.3k sqft65 Main St UNIT 19, Ivoryton, CT 06442Off Market
- $---- sqft65 Main St UNIT 30, Ivoryton, CT 06442Off Market
- $321,2002 bd2 ba1.2k sqft65 Main St UNIT 21, Ivoryton, CT 06442Off Market
- $287,4002 bd2 ba1.5k sqft65 Main St UNIT 4, Ivoryton, CT 06442Off Market
- $424,3002 bd2 ba1.2k sqft65 Main St UNIT 41, Ivoryton, CT 06442Off Market
Nearby schools
GreatSchools rating
- 7/10Essex Elementary SchoolGrades: PK-6Distance: 0.8 mi
- 4/10John Winthrop Middle SchoolGrades: 7-8Distance: 1.5 mi
- 7/10Valley Regional High SchoolGrades: 9-12Distance: 1.6 mi
Schools provided by the listing agent
- Elementary: Essex
- High: Valley
Source: Smart MLS. This data may not be complete. We recommend contacting the local school district to confirm school assignments for this home.


Get pre-qualified for a loan
At Zillow Home Loans, we can pre-qualify you in as little as 5 minutes with no impact to your credit score.An equal housing lender. NMLS #10287.
Sell for more on Zillow
Get a Zillow Showcase℠ listing at no additional cost and you could sell for .
$497,900
2% more
+$9,958
With Zillow Showcase(estimated)
$507,858
- Connecticut
- Middlesex County
- Essex
- 06426
- 65 Main Street Unit 11
Nearby cities
Nearby neighborhoods
Nearby zip codes
Other Essex Topics
