Enjoy accessible one-floor living in this ranch-style end unit located in the desirable Riversedge condo complex, a 40-unit complex along the Falls River that offers privacy and convenience in a parklike setting. Inside, you'll find 2 spacious bedrooms, 2 full baths, first-floor laundry, an eat-in kitchen, living room/dining room combo with warm wood floors and a cozy fireplace with built-ins. Sliders from both the kitchen and primary bedroom offer direct access to an expansive private deck-perfect for relaxing among lush greenery, watching local wildlife or enjoying your morning coffee. The partially finished walk-out lower level offers an additional 628 sq/ft of flexible space for an office, family room, workout area, or guest room with the added convenience of a door to your backyard. Plus, an additional 628 sq/feet of abundant storage. A carport provides additional storage and parking. In the warmer months take advantage of the beautifully landscaped pool with changing facilities, or throughout the year stroll to the charming Ivoryton Village-home to the historic Ivoryton Playhouse, library, restaurants, and walking trails. Essex Village, with its boutiques, marinas, and the Griswold Inn, is just minutes away. Beaches, I-95, and the Old Saybrook train station offer easy access to New York, Boston, Providence, and New Haven. Whether as a primary residence or Shoreline retreat, Riveredge offers the perfect blend of nature, convenience, and community.
Sold for $410,000
$410,000
65 Main Street #12, Essex, CT 06442
2beds
1,884sqft
Condominium
Built in 1972
-- sqft lot
$441,300 Zestimate®
$218/sqft
$3,378 Estimated rent
Home value
$441,300
$406,000 - $481,000
$3,378/mo
Zestimate® history
Owner options
List your home for rent
$3,378/mo
Rent Zestimate®
Find your next renter with Zillow Rental Manager. Plus, with online applications, you can quickly screen prospective tenants – for free.
$3,378/mo
Rent Zestimate®
Refinance and save
$3,464/mo
Est. payment
Refinancing to a lower rate could help reduce your monthly payments and save thousands over the life of the loan.
$3,464/mo
Est. payment
Explore your selling options
Work with a Zillow partner agent
Leverage their expertise and Zillow's premium Showcase listings to get your home seen by more buyers.
Get startedList with your own agent
Get your home in front of millions of buyers by listing it on Zillow.
Learn how to do itSell it yourself
Take full control of how buyers see your home on Zillow by listing For Sale by Owner (FSBO).
List your homeWhat's special
Zillow last checked:
Listing updated:
Listed by:
Meghan Flood 315-345-0197,
William Raveis Real Estate 860-388-3936
Bought with:
Kathy W. Schellens, RES.0661877
William Pitt Sotheby's Int'l
Source: Smart MLS,MLS#: 24118549
Facts & features
Interior
Bedrooms & bathrooms
- Bedrooms: 2
- Bathrooms: 2
- Full bathrooms: 2
Primary bedroom
- Features: Balcony/Deck, Full Bath, Sliders
- Level: Main
Bedroom
- Level: Main
Dining room
- Features: Bay/Bow Window, Built-in Features, Combination Liv/Din Rm, Hardwood Floor
- Level: Main
Family room
- Features: Built-in Features
- Level: Lower
Kitchen
- Features: Balcony/Deck, Sliders
- Level: Main
Living room
- Features: Built-in Features, Combination Liv/Din Rm, Fireplace, Hardwood Floor
- Level: Main
Heating
- Forced Air, Electric
Cooling
- Central Air
Appliances
- Included: Electric Range, Refrigerator, Dishwasher, Electric Water Heater, Water Heater
- Laundry: Main Level
Features
- Basement: Partial,Full
- Attic: Pull Down Stairs
- Number of fireplaces: 1
- Common walls with other units/homes: End Unit
Interior area
- Total structure area: 1,884
- Total interior livable area: 1,884 sqft
- Finished area above ground: 1,256
- Finished area below ground: 628
Property
Parking
- Total spaces: 1
- Parking features: Detached, Unassigned
- Garage spaces: 1
Features
- Stories: 1
- Patio & porch: Deck
- Exterior features: Sidewalk
- Has private pool: Yes
- Pool features: Fenced, In Ground
- Has view: Yes
- View description: Water
- Has water view: Yes
- Water view: Water
- Waterfront features: Waterfront, River Front
Lot
- Features: Corner Lot, Few Trees
Details
- Additional structures: Pool House
- Parcel number: 985155
- Zoning: RU
Construction
Type & style
- Home type: Condo
- Architectural style: Ranch
- Property subtype: Condominium
- Attached to another structure: Yes
Materials
- Clapboard, Brick
Condition
- New construction: No
- Year built: 1972
Utilities & green energy
- Sewer: Shared Septic
- Water: Public
Community & HOA
Community
- Features: Health Club, Library, Medical Facilities, Park
- Subdivision: Ivoryton
HOA
- Has HOA: Yes
- Amenities included: Pool, Management
- Services included: Maintenance Grounds, Trash, Snow Removal, Pool Service, Road Maintenance
- HOA fee: $570 monthly
Location
- Region: Essex
Financial & listing details
- Price per square foot: $218/sqft
- Tax assessed value: $203,700
- Annual tax amount: $3,795
- Date on market: 8/11/2025
Price history
| Date | Event | Price |
|---|---|---|
| 10/9/2025 | Sold | $410,000-1.2%$218/sqft |
Source:  Smart MLS #24118549 Report a problem Smart MLS #24118549 Report a problem | ||
| 10/2/2025 | Listed for sale | $415,000$220/sqft |
Source:  William Raveis Real Estate, Mortgage & Insurance #24118549 Report a problem William Raveis Real Estate, Mortgage & Insurance #24118549 Report a problem | ||
| 9/10/2025 | Pending sale | $415,000$220/sqft |
Source: William Raveis Real Estate, Mortgage & Insurance #24118549 Report a problem | ||
| 9/3/2025 | Price change | $415,000-4.6%$220/sqft |
Source: Smart MLS #24118549 Report a problem | ||
| 8/14/2025 | Listed for sale | $435,000+94.6%$231/sqft |
Source: Smart MLS #24118549 Report a problem | ||
| 9/18/2012 | Sold | $223,500-11.3%$119/sqft |
Source: Smart MLS #M9131056 Report a problem | ||
| 5/30/2003 | Sold | $252,000+90.9%$134/sqft |
Source: Smart MLS #M9074181 Report a problem | ||
| 7/13/1995 | Sold | $132,000$70/sqft |
Source: Public Record Report a problem | ||
Public tax history
| Year | Property taxes | Tax assessment |
|---|---|---|
| 2025 | $3,795 +3.2% | $203,700 |
| 2024 | $3,677 +1.8% | $203,700 +27.4% |
| 2023 | $3,612 -0.3% | $159,900 |
| 2022 | $3,622 +1% | $159,900 |
| 2021 | $3,587 +2.9% | $159,900 |
| 2020 | $3,487 +0.7% | $159,900 |
| 2019 | $3,462 +1.1% | $159,900 +2% |
| 2018 | $3,426 -0.5% | $156,800 |
| 2017 | $3,443 +1.7% | $156,800 |
| 2016 | $3,384 | $156,800 |
Find assessor info on the county website
Neighborhood: 06426
Nearby homes
- $422,2002 bd3 ba1.2k sqft65 Main St #1, Essex, CT 06426Off Market
- $410,4001 bd2 ba1.5k sqft65 Main St #18, Essex, CT 06426Off Market
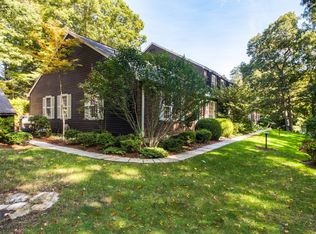
- $402,8002 bd2 ba1.3k sqft65 Main St #27, Essex, CT 06426Off Market
- $420,5002 bd2 ba1.3k sqft65 Main St #10, Essex, CT 06426Off Market
- $394,4002 bd2 ba1.3k sqft65 Main St #20, Essex, CT 06426Off Market
- $441,8002 bd3 ba2.5k sqft65 Main St #34, Essex, CT 06426Off Market
- $422,6002 bd2 ba1.3k sqft65 Main St #35, Essex, CT 06426Off Market
- $417,4002 bd2 ba1.3k sqft65 Main St #23, Essex, CT 06426Off Market
Nearby schools
GreatSchools rating
- 7/10Essex Elementary SchoolGrades: PK-6Distance: 0.9 mi
- 4/10John Winthrop Middle SchoolGrades: 7-8Distance: 1.6 mi
- 7/10Valley Regional High SchoolGrades: 9-12Distance: 1.7 mi
Schools provided by the listing agent
- High: Valley
Source: Smart MLS. This data may not be complete. We recommend contacting the local school district to confirm school assignments for this home.


Get pre-qualified for a loan
At Zillow Home Loans, we can pre-qualify you in as little as 5 minutes with no impact to your credit score.An equal housing lender. NMLS #10287.
Sell for more on Zillow
Get a Zillow Showcase℠ listing at no additional cost and you could sell for .
$441,300
2% more
+$8,826
With Zillow Showcase(estimated)
$450,126
- Connecticut
- Middlesex County
- Essex
- 06426
- 65 Main Street Unit 12
Nearby cities
Nearby neighborhoods
Nearby zip codes
Other Essex Topics
