Welcome to 65 Mandria, a move-in-ready residence nestled within the prestigious gated community of Ziani in Newport Coast. This highly sought-after floor plan is designed for effortless indoor-outdoor living, offering three bedrooms, two-and-a-half baths, vaulted ceilings, and abundant natural light throughout.
Upon entry, you’re welcomed into a cozy yet open great room anchored by a fireplace, seamlessly connecting to the kitchen and dining area—an intuitive layout that truly lives well. The chef’s kitchen is appointed with top-of-the-line appliances, and ample workspace, making it ideal for both everyday living and entertaining. Step outside to a spacious, private front patio, where sunny afternoons and evenings by the firepit create the perfect setting for gathering with friends and family, dining al fresco, or simply unwinding under the stars.
Upstairs, the primary suite serves as a serene retreat, filled with natural light and enhanced by soaring ceilings and elegant French doors. The spacious en-suite bathroom features dual sinks, a soaking tub, walk-in shower, and a generous walk-in closet. Down the hall, two well-proportioned secondary bedrooms share a full bathroom, while a conveniently located laundry closet—with washer and dryer included—adds everyday ease.
Residents of Ziani enjoy a peaceful, resort-style lifestyle, complete with a sparkling pool and cabanas, jacuzzi, elegant clubhouse, putting green, and multiple scenic sitting and viewing areas throughout the community. Meandering walking paths and hillside views enhance the sense of tranquility and connection to nature.
Ideally located, Ziani offers close proximity to top-rated schools, grocery stores, acclaimed restaurants, world-class beaches, and premier shopping at Fashion Island, along with easy access to Coastal Peak Park, baseball fields, playgrounds, and miles of Pacific Ridge hiking and biking trails with breathtaking ocean and mountain views.
This exceptional home blends comfort, privacy, and sophistication—offering the very best of the Newport Coast lifestyle.
Sold for $2,100,000
Listed by: Compass • Pamela Spruce • Contact: 949-438-4340
Bought with: Capital Benefit, Inc.
$2,100,000
65 Mandria, Newport Coast, CA 92657
3beds
2,089sqft
Condominium
Built in 2003
-- sqft lot
$2,118,600 Zestimate®
$1,005/sqft
$7,699 Estimated rent
Home value
$2,118,600
$1.95M - $2.29M
$7,699/mo
Zestimate® history
Owner options
List your home for rent
$7,699/mo
Rent Zestimate®
Find your next renter with Zillow Rental Manager. Plus, with online applications, you can quickly screen prospective tenants – for free.
$7,699/mo
Rent Zestimate®
Refinance and save
$14,224/mo
Est. payment
Refinancing to a lower rate could help reduce your monthly payments and save thousands over the life of the loan.
$14,224/mo
Est. payment
Explore your selling options
Work with a Zillow partner agent
Leverage their expertise and Zillow's premium Showcase listings to get your home seen by more buyers.
Get startedList with your own agent
Get your home in front of millions of buyers by listing it on Zillow.
Learn how to do itSell it yourself
Take full control of how buyers see your home on Zillow by listing For Sale by Owner (FSBO).
List your homeWhat's special
Putting greenSpacious en-suite bathroomTwo well-proportioned secondary bedroomsMeandering walking pathsAmple workspaceHillside viewsSparkling pool and cabanas
Zillow last checked:
Listing updated:
Listed by:
Pamela Spruce DRE #01242934 949-636-3859,
Compass
Bought with:
Marcel Bruetsch, DRE #01238989
Capital Benefit, Inc.
Source: CRMLS,MLS#: NP25245468 Originating MLS: California Regional MLS
Originating MLS: California Regional MLSFacts & features
Interior
Bedrooms & bathrooms
- Bedrooms: 3
- Bathrooms: 3
- Full bathrooms: 2
- 1/2 bathrooms: 1
- Main level bathrooms: 1
Rooms
- Room types: Bedroom, Family Room, Kitchen, Primary Bedroom, Other
Primary bedroom
- Features: Primary Suite
Bedroom
- Features: All Bedrooms Up
Bathroom
- Features: Bathroom Exhaust Fan, Bathtub, Dual Sinks, Stone Counters, Soaking Tub, Separate Shower, Tub Shower, Walk-In Shower
Kitchen
- Features: Kitchen/Family Room Combo
Other
- Features: Walk-In Closet(s)
Heating
- Forced Air
Cooling
- Central Air
Appliances
- Included: 6 Burner Stove, Dishwasher, Electric Oven, Gas Cooktop, Gas Water Heater, Microwave, Refrigerator, Range Hood, Self Cleaning Oven, Water Heater, Dryer, Washer
- Laundry: Laundry Closet
Features
- Ceiling Fan(s), Crown Molding, High Ceilings, Open Floorplan, Unfurnished, All Bedrooms Up, Primary Suite, Walk-In Closet(s)
- Flooring: Carpet, Stone
- Has fireplace: Yes
- Fireplace features: Family Room
- Common walls with other units/homes: 2+ Common Walls
Interior area
- Total interior livable area: 2,089 sqft
Property
Parking
- Total spaces: 2
- Parking features: Direct Access, Door-Single, Garage, None, Garage Faces Rear
- Attached garage spaces: 2
Features
- Levels: Two
- Stories: 2
- Entry location: main level
- Patio & porch: Open, Patio
- Exterior features: Fire Pit
- Has private pool: Yes
- Pool features: Private, Association
- Has spa: Yes
- Spa features: Association
- Has view: Yes
- View description: Neighborhood
Lot
- Size: 1.11 Acres
- Features: Drip Irrigation/Bubblers, Greenbelt, Near Park
Details
- Additional parcels included: 47827124
- Parcel number: 93433100
- Special conditions: Standard
Construction
Type & style
- Home type: Condo
- Architectural style: Mediterranean
- Property subtype: Condominium
- Attached to another structure: Yes
Materials
- Roof: Spanish Tile
Condition
- Turnkey
- New construction: No
- Year built: 2003
Utilities & green energy
- Sewer: Public Sewer
- Water: Public
Community & HOA
Community
- Features: Biking, Curbs, Gutter(s), Hiking, Street Lights, Sidewalks, Gated, Park
- Security: Gated Community
- Subdivision: Ziani (Zani)
HOA
- Has HOA: Yes
- Amenities included: Clubhouse, Fire Pit, Barbecue, Pool, Spa/Hot Tub, Trail(s)
- HOA fee: $862 monthly
- HOA name: Ziani
- HOA phone: 949-448-6000
Location
- Region: Newport Coast
Financial & listing details
- Price per square foot: $1,005/sqft
- Tax assessed value: $1,112,620
- Annual tax amount: $13,908
- Date on market: 12/1/2025
- Cumulative days on market: 42 days
- Listing terms: Cash,Cash to New Loan
- Inclusions: washer and dryer
Price history
| Date | Event | Price |
|---|---|---|
| 2/3/2026 | Sold | $2,100,000-4.5%$1,005/sqft |
Source:  CRMLS #NP25245468 Report a problem CRMLS #NP25245468 Report a problem | ||
| 2/2/2026 | Pending sale | $2,199,000$1,053/sqft |
Source: CRMLS #NP25245468 Report a problem | ||
| 1/26/2026 | Contingent | $2,199,000$1,053/sqft |
Source: CRMLS #NP25245468 Report a problem | ||
| 1/5/2026 | Listed for sale | $2,199,000+154.5%$1,053/sqft |
Source: CRMLS #NP25245468 Report a problem | ||
| 4/17/2009 | Sold | $864,000-12.6%$414/sqft |
Source: Public Record Report a problem | ||
| 11/15/2008 | Listing removed | $988,000$473/sqft |
Source: Listhub #U8000075 Report a problem | ||
| 11/9/2008 | Price change | $988,000-0.7%$473/sqft |
Source: Listhub #U8000075 Report a problem | ||
| 9/28/2008 | Price change | $995,000-8.5%$476/sqft |
Source: Listhub #U8000075 Report a problem | ||
| 8/23/2008 | Listed for sale | $1,088,000+14.4%$521/sqft |
Source: Listhub #U8000075 Report a problem | ||
| 4/27/2005 | Sold | $951,000$455/sqft |
Source: Public Record Report a problem | ||
Public tax history
| Year | Property taxes | Tax assessment |
|---|---|---|
| 2025 | $13,908 +2.3% | $1,112,620 +2% |
| 2024 | $13,590 +1.1% | $1,090,804 +2% |
| 2023 | $13,442 +2% | $1,069,416 +2% |
| 2022 | $13,175 +2.1% | $1,048,448 +2% |
| 2021 | $12,906 +2.9% | $1,027,891 +1% |
| 2020 | $12,545 | $1,017,352 +2% |
| 2019 | $12,545 -1.1% | $997,404 +2% |
| 2018 | $12,691 -3.7% | $977,848 +2% |
| 2017 | $13,175 | $958,675 +2% |
| 2016 | $13,175 +5.2% | $939,878 +1.5% |
| 2015 | $12,519 +6.2% | $925,761 +2% |
| 2014 | $11,790 | $907,627 +0.6% |
| 2013 | -- | $901,800 +8% |
| 2012 | -- | $835,000 |
| 2011 | -- | $835,000 +6.6% |
| 2010 | -- | $783,000 -17.8% |
| 2009 | -- | $952,000 -5.7% |
| 2008 | -- | $1,009,208 +2% |
| 2007 | -- | $989,420 +2% |
| 2006 | -- | $970,020 +34.5% |
| 2005 | -- | $721,285 +2% |
| 2004 | -- | $707,143 |
Find assessor info on the county website
Neighborhood: Newport Coast
Nearby homes
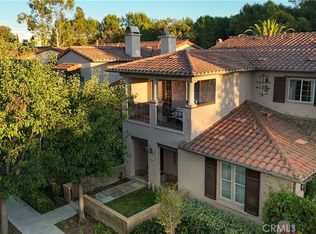
- $2,240,0003 bd4 ba2.3k sqft67 Mandria, Newport Coast, CA 92657Sold
- $1,634,2002 bd2 ba1.6k sqft61 Mandria, Newport Coast, CA 92657Off Market

- $1,915,4002 bd2 ba1.6k sqft73 Mandria, Newport Coast, CA 92657Off Market
- $2,197,1002 bd2 ba2.4k sqft77 Mandria, Newport Coast, CA 92657Off Market
- $1,620,5002 bd2 ba1.6k sqft89 Mandria, Newport Coast, CA 92657Off Market
- $2,642,3004 bd3 ba2.4k sqft87 Mandria, Newport Coast, CA 92657Off Market
- $2,139,5003 bd2 ba2k sqft85 Mandria, Newport Coast, CA 92657Off Market
- $2,602,1003 bd4 ba2.3k sqft83 Mandria, Newport Coast, CA 92657Off Market
Nearby schools
GreatSchools rating
- 10/10Newport Coast Elementary SchoolGrades: K-6Distance: 1 mi
- 8/10Corona Del Mar High SchoolGrades: 7-12Distance: 4.4 mi
Schools provided by the listing agent
- Elementary: Newport Coast
- Middle: Corona Del Mar
- High: Corona Del Mar
Source: CRMLS. This data may not be complete. We recommend contacting the local school district to confirm school assignments for this home.
Get a cash offer in 3 minutes
Find out how much your home could sell for in as little as 3 minutes with a no-obligation cash offer.
Estimated market value
$2,118,600
Get a cash offer in 3 minutes
Find out how much your home could sell for in as little as 3 minutes with a no-obligation cash offer.
Estimated market value
$2,118,600
Nearby cities
Nearby neighborhoods
Nearby zip codes
Other Newport Beach Topics
