Skip main navigation
Off market
  • $586,500

    65 Maplewood Dr, Temple, NH 03084

    3beds
    2,908sqft
    SingleFamily
    Built in 1996
    3.09 Acres Lot
    $586,500 Zestimate®
    $202/sqft
    $4,273 Estimated rent

    Home value

    $586,500

    $551,000 - $622,000

    $4,273/mo

    Zestimate® history
    Loading
    Loading...

    Owner options

    List your home for rent

    $4,273/mo

    Rent Zestimate®

    Find your next renter with Zillow Rental Manager. Plus, with online applications, you can quickly screen prospective tenants – for free.

    Learn more

    $4,273/mo

    Rent Zestimate®

    Refinance and save

    $3,218/mo

    Est. payment

    Refinancing to a lower rate could help reduce your monthly payments and save thousands over the life of the loan.

    See today's rates

    $3,218/mo

    Est. payment

    Explore your selling options

    Work with a Zillow partner agent

    Leverage their expertise and Zillow's premium Showcase listings to get your home seen by more buyers.

    Get started

    List with your own agent

    Get your home in front of millions of buyers by listing it on Zillow.

    Learn how to do it

    Sell it yourself

    Take full control of how buyers see your home on Zillow by listing For Sale by Owner (FSBO).

    List your home

    What's special

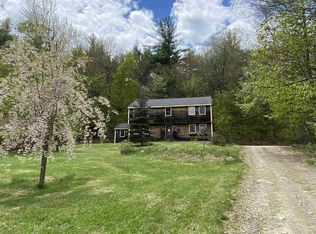
    This 3 bedroom, 2 1/2 bath colonial sits in picturesque Temple, NH! It offers a 2 car attached garage and with a heated mudroom/enclosed deck. From the entry, it opens up to a living room and then walk-through into the kitchen. The kitchen has an island and eat in area, and it also has a separate dining room. There is a half bath to round out the first floor. The second story has a master suite with a full bath as well as 2 other bedrooms and another full bath! This property has a finished walk-out basement with a wood stove heat source! Over-sized deck is great for entertaining, but don't forget to walk down the flower covered stairs to the fruit trees, some are almost ready for picking! 2 separates sheds could be used for lawn equipment and tools. Second one was used as a chicken coop at one time, bring your chickens along! There are also raised gardens that could be reclaimed and used for your own fresh gardens next year!

    This property is off market, which means it's not currently listed for sale or rent on Zillow. This may be different from what's available on other websites or public sources.

    Facts & features

    Interior

    Bedrooms & bathrooms
    • Bedrooms: 3
    • Bathrooms: 3
    • Full bathrooms: 2
    • 1/2 bathrooms: 1
    Heating
    • Baseboard, Oil
    Cooling
    • None
    Features
    • Basement: Yes
    Interior area
    • Total interior livable area: 2,908 sqft

    Property

    Parking
    • Parking features: Garage - Attached
    Features
    • Exterior features: Vinyl
    Lot
    • Size: 3.09 Acres
    Details
    • Parcel number: TMPLM0008BL000028S000010

    Construction

    Type & style
    • Home type: SingleFamily
    • Architectural style: Colonial
    Materials
    • Roof: Asphalt
    Condition
    • Year built: 1996

    Utilities & green energy

    • Electric: Circuit Breaker(s)
    • Sewer: Private
    • Utilities for property: Cable

    Community & neighborhood

    Location
    • Region: Temple

    Other

    Other facts
    • Basement Description: Finished, Full
    • Construction: Wood Frame
    • Driveway: Paved
    • Electric: Circuit Breaker(s)
    • Foundation: Concrete
    • Heating: Baseboard, Hot Water, Air to Air Heat Exchanger
    • Heat Fuel: Oil
    • Roof: Shingle - Asphalt
    • Lot Description: Level, Sloping
    • Water: Drilled Well
    • Roads: Public
    • Flood Zone: Unknown
    • Garage: Yes
    • SqFt-Apx Fin AG Source: Municipal
    • Water Heater: Off Boiler
    • SqFt-Apx Fin BG Source: Municipal
    • Surveyed: Unknown
    • Style: Colonial
    • Basement: Yes
    • Road Frontage: Yes
    • Basement Access Type: Interior
    • Room 4 Level: 1
    • Room 7 Level: 2
    • Room 1 Level: 1
    • Room 2 Level: 1
    • Sewer: Private
    • Room 3 Level: 1
    • Room 8 Level: Basement
    • Room 9 Level: Basement
    • Room 10 Level: Basement
    • Total Stories: 2
    • Construction Status: Existing
    • Room 6 Level: 2
    • Room 5 Level: 2
    • Garage Type: Attached
    • Room 3 Type: Kitchen
    • Zillow Group: Yes
    • SqFt-Apx Unfn AG Source: Municipal
    • SqFt-Apx Unfn BG Source: Municipal
    • Room 5 Type: Bedroom
    • Exterior: Vinyl Siding
    • Easements: Unknown
    • Room 6 Type: Master Bedroom
    • Room 7 Type: Bedroom
    • Room 1 Type: Living Room
    • Room 2 Type: Kitchen - Eat-in
    • Room 9 Type: Family Room
    • Room 10 Type: Bonus Room
    • Room 8 Type: Office/Study
    • Room 4 Type: Dining Room
    • Rooms: Level 1: Level 1: Dining Room, Level 1: Kitchen, Level 1: Living Room, Level 1: Kitchen - Eat-in
    • Rooms: Level 2: Level 2: Bedroom, Level 2: Master Bedroom
    • Rooms: Level B: Level B: Family Room, Level B: Office/Study, Level B: Bonus Room
    • Utilities: Cable
    • Listing Status: Active
    • Room 7 Dimensions: 14X14
    • Room 9 Dimensions: 14x18
    • Room 4 Dimensions: 14x14
    • Room 2 Dimensions: 12x15
    • Room 8 Dimensions: 10x13
    • Room 10 Dimensions: 13x15
    • Room 3 Dimensions: 13x13
    • Room 1 Dimensions: 16x18
    • Room 6 Dimensions: 13x16
    • Room 5 Dimensions: 9x11

    Price history

    DateEventPrice
    11/20/2019Listing removed$299,900$103/sqft
    Source: RE/MAX Town Square #4768702 Report a problem
    9/10/2019Price change$299,900-1.6%$103/sqft
    Source: RE/MAX Town Square #4768702 Report a problem
    8/3/2019Listed for sale$304,900+23.4%$105/sqft
    Source: RE/MAX Town Square #4768702 Report a problem
    6/17/2003Sold$247,000$85/sqft
    Source: Public Record Report a problem

    Public tax history

    YearProperty taxesTax assessment
    2024$7,838 +9.8%$490,200 +70.3%
    2023$7,137 -0.7%$287,900
    2022$7,186 +3.3%$287,900
    2021$6,956 $287,900
    2020$6,956 +7%$287,900
    2019$6,501 +0.6%$287,900 +14.6%
    2018$6,463 +3.2%$251,300
    2017$6,265 -0.4%$251,300
    2016$6,288 -3.1%$251,300 +0.7%
    2015$6,492 $249,500

    Find assessor info on the county website

    Neighborhood: 03084

    Nearby schools

    GreatSchools rating
    Schools provided by the listing agent
    • Elementary: Temple Elem School
    • Middle: South Meadow School
    • High: Contoocook Valley Regional Hig
    • District: Contoocook Valley SD SAU #1

    Source: The MLS. This data may not be complete. We recommend contacting the local school district to confirm school assignments for this home.

    Get pre-qualified for a loan
    At Zillow Home Loans, we can pre-qualify you in as little as 5 minutes with no impact to your credit score.

    An equal housing lender. NMLS #10287.