Skip main navigation
For sale
  • $710,000

    65 Mathews Ave, Doylestown, PA 18901

    3beds
    1,625sqft
    : 
    Loading
    Get pre-qualified
    Single Family Residence
    Built in 1910
    0.4 Acres Lot
    $690,300 Zestimate®
    $437/sqft
    $-- HOA

    What's special

    Shade of mature treesBeautiful peaceful lotSpacious front porchWide plank pine floorsCeramic tile countertopsBarn doors for privacy
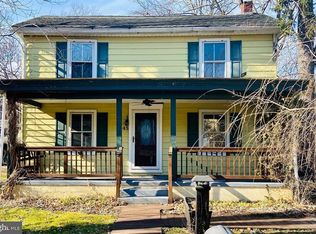
    **Open House Thursday 7/9 from 5pm - 7pm** Welcome to this charming turn-of-the-century home nestled on a beautiful peaceful lot in the heart of New Britain Borough. Rich in character and warmth, this 3-bedroom, 2-bath home offers the perfect blend of timeless craftsmanship and everyday comfort. The spacious front porch welcomes you to relax and enjoy the quiet surroundings, while wide plank pine floors add warmth and historic charm throughout much of the main level. The generously sized living room provides plenty of space for gathering with family and friends, and offers a cozy nook that's perfect for office or library space and is connected to the dining area. Designed for the convenience of first-floor living, the current owners have thoughtfully repurposed the family room into a spacious primary bedroom featuring a cozy propane fireplace and barn doors for privacy. The kitchen offers ample cabinetry, ceramic tile countertops, and picturesque views of the beautiful backyard. A full bath with convenient laundry area completes the main level. Upstairs, you'll find three bedrooms, a full hall bath with direct access from the hall and one bedroom, and a finished walk-up attic offering versatile space for storage, or a playroom. Step outside to an expansive paver patio overlooking the picturesque backyard, creating the ideal setting for entertaining, outdoor dining, or simply relaxing beneath the shade of mature trees. A truly exceptional feature of this property is the detached garage with a fully equipped one-bedroom accessory dwelling/apartment, built in 1999, featuring an additional 1000+ square feet of living space including a full eat-in kitchen, private office, living room, one-and-a-half baths, and loft bedroom. One of the garage bays is heated and air conditioned, making it an ideal workshop, studio, or hobby space and also houses the laundry hook-up for the apartment. Whether you're seeking multigenerational living, guest accommodations, or additional flexibility, this unique property offers endless possibilities. Buyer is responsible for confirming the permitted use of the accessory dwelling with New Britain Borough. Conveniently located within walking distance of the New Britain SEPTA Regional Rail Station and just minutes from downtown Doylestown's shops, restaurants, parks, and cultural attractions, this one-of-a-kind property combines timeless charm with exceptional versatility and is ready to welcome its next owners.
    11 days
    |
    1,998
    |
    116
    |

    Likely to sell faster than

    Zillow last checked:

    Listing updated:

    Listed by:

    Sheila Kent 267-218-2495,

    BHHS Fox & Roach-Doylestown 2153481700

    Source: Bright MLS,MLS#: PABU2124828MLS Logo

    Loading...

      Facts & features

      Interior

      Bedrooms & bathrooms
      • Bedrooms: 3
      • Bathrooms: 2
      • Full bathrooms: 2
      • Main level bathrooms: 1
      Rooms
      • Room types: Living Room, Dining Room, Bedroom 2, Bedroom 3, Kitchen, Family Room, Bedroom 1, In-Law/auPair/Suite, Laundry, Storage Room
      Bedroom 1
      • Level: Upper
      Bedroom 2
      • Level: Upper
      Bedroom 3
      • Level: Upper
      Dining room
      • Level: Main
      Family room
      • Level: Main
      Other
      • Features: Bathroom - Stall Shower, Cathedral/Vaulted Ceiling, Flooring - Carpet, Primary Bedroom - Sitting Area
      • Level: Upper
      Kitchen
      • Level: Main
      Laundry
      • Level: Main
      Living room
      • Level: Main
      Storage room
      • Level: Upper
      Heating
      • Baseboard, Oil
      Cooling
      • None, Electric
      Appliances
      • Included: Dishwasher, Dryer, Washer, Range Hood, Refrigerator, Oven/Range - Electric, Electric Water Heater
      • Laundry: Main Level, Laundry Room
      Features
      • Built-in Features, Efficiency, Dining Area, Formal/Separate Dining Room, Attic/House Fan
      • Flooring: Wood, Carpet, Vinyl, Ceramic Tile
      • Basement: Full
      • Number of fireplaces: 1
      • Fireplace features: Gas/Propane
      Interior area
      • Total structure area: 1,625
      • Total interior livable area: 1,625 sqft
      • Finished area above ground: 1,625
      • Finished area below ground: 0
      Video & virtual tour

      Property

      Parking
      • Total spaces: 8
      • Parking features: Storage, Garage Faces Front, Garage Door Opener, Inside Entrance, Asphalt, Driveway, Detached
      • Garage spaces: 2
      • Uncovered spaces: 6
      Accessibility
      • Accessibility features: None
      Features
      • Levels: Two
      • Stories: 2
      • Patio & porch: Porch, Patio
      • Exterior features: Extensive Hardscape, Flood Lights
      • Pool features: None
      • Has view: Yes
      • View description: Garden
      Lot
      • Size: 0.4 Acres
      • Dimensions: 100.00 x 174.00
      • Features: Level, Not In Development, Private, Rear Yard, Suburban
      Details
      • Additional structures: Above Grade, Below Grade
      • Parcel number: 25005006
      • Zoning: R1
      • Special conditions: Standard

      Construction

      Type & style
      • Home type: SingleFamily
      • Architectural style: Farmhouse/National Folk
      • Property subtype: Single Family Residence
      Materials
      • Frame
      • Foundation: Stone, Crawl Space
      Condition
      • New construction: No
      • Year built: 1910

      Utilities & green energy

      • Sewer: Public Sewer
      • Water: Well

      Community & HOA

      HOA
      • Has HOA: No
      Location
      • Region: Doylestown
      • Municipality: NEW BRITAIN BORO

      Financial & listing details

      • Price per square foot: $437/sqft
      • Tax assessed value: $16,760
      • Annual tax amount: $3,699
      • Date on market: 6/27/2026
      • Listing agreement: Exclusive Right To Sell
      • Inclusions: 2 Refrigerators, Washer / Dryer, 2 Window A / C Units, Kitchen Island, And Patio Palm Trees; All In As-is Condition With No Monetary Value.
      • Ownership: Fee Simple

        Estimated market value

        $690,300

        $656,000 - $725,000

        $3,501/mo

        Price history

        DateEventPrice
        6/27/2026Listed for sale$710,000$437/sqft
        Source: Bright MLS #PABU2124828 Report a problem

        Public tax history

        Tax history is unavailable.

        Monthly payment

        Est. payment

        Payment breakdown

        Explore the cost of this home by adjusting the details. Changes won't be saved.
        All calculations are estimates and provided by Zillow, Inc. for informational purposes only. Actual amounts may vary.
        HOA fees may include property taxes on listings classified as Co-Ops. Contact the listing agent and/or owner for fee details.
        Mortgage interest rates are dependent on a number of factors, including credit score, down payment, and repayment length. Interest rate data provided by Zillow Group Marketplace, Inc. as of 1/1/1970 from various mortgage lenders with which we have lead or other similar arrangements; the Estimated Payment is an average of those rates.
        See how much you could borrow to make a competitive offer.

        Climate risks

        Neighborhood: 18901

        Getting around

        35 / 100
        Car-Dependent
        49 / 100
        Somewhat Bikeable

        Nearby schools

        GreatSchools rating
        Schools provided by the listing agent
        • District: Central Bucks

        Source: Bright MLS. This data may not be complete. We recommend contacting the local school district to confirm school assignments for this home.

        A local agent can set up tours, give advice and negotiate with sellers.

        A local lender can help you make sure your offer is ready when you are.

        Browse local experts

        Similar homes

        Skip to the end of the carouselSkip to the beginning of the carousel