Ridgemark Golf & Country Club - Check out this architecturally custom home with impressive features for your most picky buyers. For starters, this home includes an attached unit (ADU) w kitchen and separate entrance. The home features owned solar, EV charger & newer HVAC. The impressive wood beams that frame the entrance welcomes you into the open living space that flows into the gourmet kitchen. The kitchen features include a wood beamed ceiling and high-end Thermador appliances. A stone wall adds texture and ambiance in the formal dining room and it features a wine closet. Volume ceilings, wood doors and windows give the home additional warmth & charm. Retreat to the luxurious primary suite, where tranquility awaits. The en-suite bathroom is a private oasis, adorned w elegant cabinetry, a large dual head shower and soaking tub. Venture outside to the meticulously landscaped grounds where a covered patio offers an outdoor kitchen; a perfect setting for alfresco dining and entertaining. OR fire up the pizza oven and enjoy a pizza while gathered around the custom built fire pit w seating and waterfall. The community offers golf, tennis, & Pickleball plus dining surrounded by the hills of San Benito County. Don't miss the opportunity to make this remarkable home your own.
Sold for $1,100,000
$1,100,000
65 Mayme Ct, Hollister, CA 95023
4beds
3,188sqft
Single Family Residence, Residential
Built in 2000
0.28 Acres Lot
$1,110,200 Zestimate®
$345/sqft
$4,724 Estimated rent
Home value
$1,110,200
$1.05M - $1.17M
$4,724/mo
Zestimate® history
Owner options
List your home for rent
$4,724/mo
Rent Zestimate®
Find your next renter with Zillow Rental Manager. Plus, with online applications, you can quickly screen prospective tenants – for free.
$4,724/mo
Rent Zestimate®
Refinance and save
$7,386/mo
Est. payment
Refinancing to a lower rate could help reduce your monthly payments and save thousands over the life of the loan.
$7,386/mo
Est. payment
Explore your selling options
Work with a Zillow partner agent
Leverage their expertise and Zillow's premium Showcase listings to get your home seen by more buyers.
Get startedList with your own agent
Get your home in front of millions of buyers by listing it on Zillow.
Learn how to do itSell it yourself
Take full control of how buyers see your home on Zillow by listing For Sale by Owner (FSBO).
List your homeWhat's special
Zillow last checked:
Listing updated:
Listed by:
Valerie Smith 01254521 831-801-5588,
Intero Real Estate Services 831-637-2112
Bought with:
, 01898875
Compass
Source: MLSListings Inc,MLS#: ML81953085
Facts & features
Interior
Bedrooms & bathrooms
- Bedrooms: 4
- Bathrooms: 3
- Full bathrooms: 3
Rooms
- Room types: Great Room, Office
Bedroom
- Features: WalkinCloset, PrimaryBedroomonGroundFloor, BedroomonGroundFloor2plus
Bathroom
- Features: DoubleSinks, Granite, PrimaryStallShowers, ShowersoverTubs2plus, Skylight, Tile, FullonGroundFloor, PrimaryOversizedTub
Dining room
- Features: BreakfastBar, BreakfastNook, FormalDiningRoom
Family room
- Features: NoFamilyRoom
Kitchen
- Features: Countertop_Granite, ExhaustFan, IslandwithSink, Pantry
Heating
- Central Forced Air Gas, Fireplace(s)
Cooling
- Central Air
Appliances
- Included: Gas Cooktop, Dishwasher, Exhaust Fan, Disposal, Range Hood, Microwave, Double Oven, Refrigerator, Trash Compactor
- Laundry: Tub/Sink, Inside, In Utility Room
Features
- High Ceilings, One Or More Skylights, Open Beam Ceiling, Walk-In Closet(s)
- Flooring: Carpet, Hardwood, Laminate, Tile
- Number of fireplaces: 2
- Fireplace features: Gas Starter, Living Room, Primary Bedroom
Interior area
- Total structure area: 3,188
- Total interior livable area: 3,188 sqft
Property
Parking
- Total spaces: 4
- Parking features: Attached, Electric Vehicle Charging Station(s), On Street, Parking Restrictions
- Attached garage spaces: 3
Features
- Stories: 1
- Patio & porch: Balcony/Patio
- Exterior features: Back Yard, Barbecue, Fenced, Storage Shed Structure, Fire Pit, Drought Tolerant Plants
- Fencing: Back Yard,Wood
Lot
- Size: 0.28 Acres
- Features: Mostly Level
Details
- Parcel number: 020850011000
- Zoning: RM/PUD
- Special conditions: Standard
Construction
Type & style
- Home type: SingleFamily
- Architectural style: Traditional
- Property subtype: Single Family Residence, Residential
Materials
- Foundation: Raised
- Roof: Tile
Condition
- New construction: No
- Year built: 2000
Utilities & green energy
- Gas: NaturalGas, PublicUtilities
- Sewer: Public Sewer
- Water: Public
- Utilities for property: Natural Gas Available, Public Utilities, Water Public, Solar
Community & HOA
HOA
- Has HOA: Yes
- Amenities included: Game Court Outdoor, Golf Course, Playground
- HOA fee: $250 quarterly
Location
- Region: Hollister
Financial & listing details
- Price per square foot: $345/sqft
- Tax assessed value: $1,122,000
- Annual tax amount: $13,526
- Date on market: 2/1/2024
- Listing agreement: ExclusiveRightToSell
- Listing terms: FHA, VALoan, CashorConventionalLoan
Price history
| Date | Event | Price |
|---|---|---|
| 5/10/2024 | Sold | $1,100,000-7.9%$345/sqft |
Source:  MLSListings Inc #ML81953085 Report a problem MLSListings Inc #ML81953085 Report a problem | ||
| 4/21/2024 | Pending sale | $1,195,000$375/sqft |
Source: MLSListings Inc #ML81953085 Report a problem | ||
| 4/3/2024 | Price change | $1,195,000-7.7%$375/sqft |
Source: MLSListings Inc #ML81953085 Report a problem | ||
| 2/1/2024 | Listed for sale | $1,295,000+77.4%$406/sqft |
Source: MLSListings Inc #ML81953085 Report a problem | ||
| 3/31/2009 | Sold | $730,000$229/sqft |
Source: Public Record Report a problem | ||
Public tax history
| Year | Property taxes | Tax assessment |
|---|---|---|
| 2025 | $13,526 +21.8% | $1,122,000 +21.7% |
| 2024 | $11,108 +1.6% | $921,620 +2% |
| 2023 | $10,931 +1.8% | $903,550 +2% |
| 2022 | $10,734 +1.4% | $885,835 +2% |
| 2021 | $10,586 -0.4% | $868,467 +1% |
| 2020 | $10,633 +3% | $859,563 +2% |
| 2019 | $10,322 +2.3% | $842,709 +2% |
| 2018 | $10,088 +1.4% | $826,186 +2% |
| 2017 | $9,951 +6.3% | $809,988 +2% |
| 2016 | $9,362 +30.8% | $794,107 +26% |
| 2015 | $7,157 | $630,400 |
| 2014 | $7,157 +10.4% | $630,400 +9.7% |
| 2013 | $6,481 | $574,400 +1.8% |
| 2012 | -- | $564,000 -4.4% |
| 2011 | -- | $590,000 -19% |
| 2010 | -- | $728,269 +32.1% |
| 2009 | -- | $551,207 +2% |
| 2008 | -- | $540,400 +2% |
| 2007 | -- | $529,805 +2% |
| 2006 | -- | $519,418 +2% |
| 2005 | -- | $509,234 +2% |
| 2004 | -- | $499,250 |
Find assessor info on the county website
Neighborhood: 95023
Nearby homes

- $914,2003 bd3 ba2.4k sqft55 Mayme Ct, Hollister, CA 95023Off Market
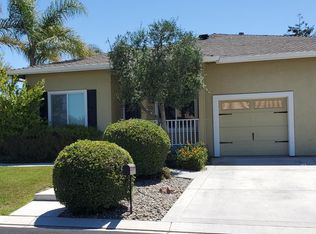
- $--1 bd1 ba900 sqft70 Mayme Ct, Hollister, CA 95023Off Market
- $1,299,3005 bd3 ba3k sqft840 Paullus Dr, Hollister, CA 95023Off Market
- $1,049,3004 bd3 ba2.6k sqft30 Jess Ct, Hollister, CA 95023Off Market

- $951,700-- bd-- ba-- sqft865 Paullus Dr, Hollister, CA 95023Off Market
- $947,8004 bd4 ba2k sqft890 Paullus Dr, Hollister, CA 95023Off Market
- $1,040,7004 bd2 ba3.1k sqft855 Paullus Dr, Hollister, CA 95023Off Market
- $980,0003 bd3 ba2.8k sqft885 Paullus Dr, Hollister, CA 95023Sold
Nearby schools
GreatSchools rating
- 6/10Ladd Lane Elementary SchoolGrades: K-8Distance: 2.2 mi
- 6/10Hollister HighGrades: 9-12Distance: 3.3 mi
- 4/10Rancho San Justo SchoolGrades: 6-8Distance: 2.9 mi
Schools provided by the listing agent
- District: Hollister
Source: MLSListings Inc. This data may not be complete. We recommend contacting the local school district to confirm school assignments for this home.
Get a cash offer in 3 minutes
Find out how much your home could sell for in as little as 3 minutes with a no-obligation cash offer.
Estimated market value
$1,110,200
Get a cash offer in 3 minutes
Find out how much your home could sell for in as little as 3 minutes with a no-obligation cash offer.
Estimated market value
$1,110,200
- California
- San Benito County
- Hollister
- 95023
- 65 Mayme Ct
Nearby cities
Nearby zip codes
Other Hollister Topics
