Welcome to this bright and inviting corner unit at Stevens Square, offering easy, low-maintenance living in a desirable 55+ community. This spacious three-bedroom layout features an open-concept design with a sun-filled living room, private balcony, and seamless flow into the dining area and kitchen--complete with abundant pantry storage.
A thoughtfully designed separate bedroom wing provides privacy, including a generous primary suite with a large bath and walk-in closet, along with two additional bedrooms ideal for guests, a home office, or hobbies.
Additional highlights include a one-car garage space and ample guest parking.
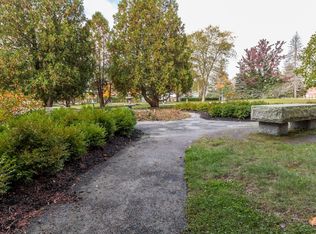
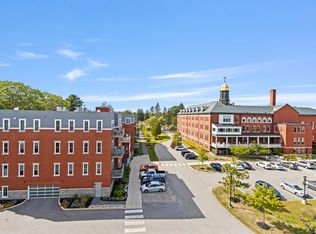
Set on the historic grounds of the ''Motherhouse,'' this special location is directly across from Evergreen Cemetery and abuts Baxter Woods, a beautiful City of Portland park with walking trails and natural surroundings. Residents also enjoy access to a nearby community center with saltwater pool, fitness classes, nutrition programs and more adding to the lifestyle and sense of connection Stevens Square is known for.
Active
Price cut: $40K (7/1)
$839,000
65 McAuley Way #406, Portland, ME 04103
3beds
1,411sqft
:
Get pre-qualified$6,043/mo
Condominium
Built in 2024
-- sqft lot
$-- Zestimate®
$595/sqft
$635/mo HOA
What's special
One-car garage spaceLarge bathWalk-in closetGenerous primary suiteOpen-concept designAbundant pantry storageSpacious three-bedroom layout
- 142 days |
- 257 |
- 2 |
Zillow last checked:
Listing updated:
Listed by:
Keller Williams Realty
Source: Maine Listings,MLS#: 1653131
Facts & features
Interior
Bedrooms & bathrooms
- Bedrooms: 3
- Bathrooms: 2
- Full bathrooms: 2
Bedroom 1
- Level: First
Bedroom 2
- Level: First
Bedroom 3
- Level: First
Dining room
- Level: First
Kitchen
- Level: First
Living room
- Level: First
Heating
- Heat Pump
Cooling
- Heat Pump
Appliances
- Included: Dishwasher, Microwave, Electric Range, Refrigerator
Features
- 1st Floor Bedroom, 1st Floor Primary Bedroom w/Bath, Bathtub, Elevator, One-Floor Living, Shower, Storage, Walk-In Closet(s)
- Flooring: Tile, Wood
- Windows: Double Pane Windows
- Basement: None
- Has fireplace: No
Interior area
- Total structure area: 1,411
- Total interior livable area: 1,411 sqft
- Finished area above ground: 1,411
- Finished area below ground: 0
Property
Parking
- Total spaces: 1
- Parking features: Common, Paved, 1 - 4 Spaces, On Site, Garage Door Opener, Underground, Basement
- Attached garage spaces: 1
Accessibility
- Accessibility features: 36+ Inch Doors, Elevator/Chair Lift
Features
- Levels: Multi/Split
- Patio & porch: Deck, Patio
- Has view: Yes
- View description: Fields, Scenic, Trees/Woods
Lot
- Features: Abuts Conservation, Near Country Club, Near Golf Course, Near Public Beach, Near Shopping, Near Turnpike/Interstate, Near Town, Neighborhood, Other, Near Railroad, Cul-De-Sac, Level, Open Lot, Sidewalks, Landscaped, Wooded
Details
- Parcel number: 83McAuleyWayPortland04103
- Zoning: R5A
- Other equipment: Cable, Internet Access Available
Construction
Type & style
- Home type: Condo
- Architectural style: Contemporary,Other
- Property subtype: Condominium
Materials
- Masonry, Wood Frame, Brick, Other, Shingle Siding
- Foundation: Slab, Poured Concrete
- Roof: Membrane
Condition
- Year built: 2024
Utilities & green energy
- Electric: Circuit Breakers
- Sewer: Public Sewer
- Water: Public
Green energy
- Energy efficient items: Thermostat
- Water conservation: Air Exchanger
Community & HOA
Community
- Security: Fire System, Fire Sprinkler System
- Subdivision: Deering Center
HOA
- Has HOA: Yes
- HOA fee: $635 monthly
Location
- Region: Portland
Financial & listing details
- Price per square foot: $595/sqft
- Annual tax amount: $9,050
- Date on market: 3/3/2026
- Road surface type: Paved
Estimated market value
Not available
Estimated sales range
Not available
Not available
Price history
| Date | Event | Price |
|---|---|---|
| 7/1/2026 | Price change | $839,000-4.6%$595/sqft |
Source:  Maine Listings #1653131 Report a problem Maine Listings #1653131 Report a problem | ||
| 3/3/2026 | Listed for sale | $879,000+24.2%$623/sqft |
Source: Maine Listings #1653131 Report a problem | ||
| 2/5/2024 | Sold | $708,000$502/sqft |
Source: Maine Listings #1520620 Report a problem | ||
| 12/30/2022 | Pending sale | $708,000$502/sqft |
Source: Maine Listings #1520620 Report a problem | ||
| 12/29/2022 | Listed for sale | $708,000$502/sqft |
Source: Maine Listings #1520620 Report a problem | ||
| 12/27/2022 | Pending sale | $708,000$502/sqft |
Source: Maine Listings #1520620 Report a problem | ||
| 3/28/2022 | Price change | $708,000+12.1%$502/sqft |
Source: Maine Listings #1520620 Report a problem | ||
| 2/28/2022 | Listed for sale | $631,514$448/sqft |
Source: Maine Listings #1520620 Report a problem | ||
Public tax history
Tax history is unavailable.
Monthly payment
Est. payment
Payment breakdown
Explore the cost of this home by adjusting the details. Changes won't be saved.Climate risks
Neighborhood: Deering Center
Nearby schools
GreatSchools rating
- 10/10Longfellow School-PortlandGrades: PK-5Distance: 0.4 mi
- 6/10Lincoln Middle SchoolGrades: 6-8Distance: 0.2 mi
- 2/10Deering High SchoolGrades: 9-12Distance: 0.5 mi
- $750,0003 bd2 ba1.4k sqft65 McAuley Way #506, Portland, ME 04103Sold

- $1,016,5023 bd2 ba1.6k sqft75 McAuley Way #302, Portland, ME 04103For Sale
- $1,003,6353 bd2 ba1.6k sqft75 McAuley Way UNIT 207, Portland, ME 04103Pending

- $851,2172 bd2 ba1.2k sqft75 McAuley Way UNIT 506, Portland, ME 04103Pending
- $702,8602 bd2 ba1.2k sqft75 McAuley Way UNIT 204, Portland, ME 04103Pending
- $929,4963 bd2 ba1.5k sqft75 McAuley Way UNIT 203, Portland, ME 04103For Sale
- $952,6763 bd2 ba1.5k sqft75 McAuley Way #503, Portland, ME 04103Pending
- $841,9772 bd2 ba1.3k sqft75 McAuley Way #405, Portland, ME 04103For Sale
A local agent can set up tours, give advice and negotiate with sellers.
Similar homes
- $950,0005 bd3 ba2k sqft155 Hartley Street, Portland, ME 04103Active

 MLS ID #1663375, RE/MAX Shoreline. Maine Listings
 - $832,2832 bd2 ba1.3k sqft75 McAuley Way #305, Portland, ME 04103Active
 MLS ID #1663570, Gardner Real Estate Group. Maine Listings
 - $821,2062 bd2 ba1.2k sqft75 McAuley Way #406, Portland, ME 04103Active
 MLS ID #1667307, Gardner Real Estate Group. Maine Listings
 - $822,5892 bd2 ba1.3k sqft75 McAuley Way #205, Portland, ME 04103ActiveMLS ID #1667684, Gardner Real Estate Group. Maine Listings
- $789,5003 bd2 ba1.8k sqft74 Lawn Avenue, Portland, ME 04103ActiveMLS ID #1672413, Keller Williams Realty. Maine Listings
- $811,6572 bd2 ba1.3k sqft75 McAuley Way #306, Portland, ME 04103ActiveMLS ID #1666323, Gardner Real Estate Group. Maine Listings
- $841,9772 bd2 ba1.3k sqft75 McAuley Way #405, Portland, ME 04103ActiveMLS ID #1646501, Gardner Real Estate Group. Maine Listings
- $775,0003 bd3 ba2k sqft20 Groveside Road, Portland, ME 04102ActiveMLS ID #1673137, Portside Real Estate Group. Maine Listings
- $929,4963 bd2 ba1.5k sqft75 McAuley Way #203, Portland, ME 04103ActiveMLS ID #1615403, Gardner Real Estate Group. Maine Listings
- $550,0003 bd2 ba1.3k sqft35 Belknap Street, Portland, ME 04103ActiveMLS ID #1673281, Blue Lobster Real Estate. Maine Listings
- $802,1082 bd2 ba1.3k sqft75 McAuley Way #206, Portland, ME 04103ActiveMLS ID #1610378, Gardner Real Estate Group. Maine Listings
- $525,0003 bd1 ba1.2k sqft59 Irving Street, Portland, ME 04103ActiveMLS ID #1673229, U&R Real Estate. Maine Listings
- $951,4783 bd2 ba1.5k sqft75 McAuley Way #403, Portland, ME 04103ActiveMLS ID #1610385, Gardner Real Estate Group. Maine Listings
- $775,0003 bd2 ba1.8k sqft26 Adelaide Street, Portland, ME 04103ActiveMLS ID #1666941, Waypoint Brokers Collective. Maine Listings
- $1,004,4833 bd2 ba1.6k sqft75 McAuley Way #202, Portland, ME 04103ActiveMLS ID #1661796, Gardner Real Estate Group. Maine Listings
- $1,016,5023 bd2 ba1.6k sqft75 McAuley Way #302, Portland, ME 04103ActiveMLS ID #1651685, Gardner Real Estate Group. Maine Listings
- $665,0004 bd2 ba1.8k sqft1747 Forest Avenue, Portland, ME 04103ActiveMLS ID #1672736, Better Homes & Gardens Real Estate/The Masiello Group. Maine Listings
- $599,0003 bd2 ba1.3k sqft87 Read Street, Portland, ME 04103ActiveMLS ID #1670611, Town & Shore Real Estate. Maine Listings
- $625,0003 bd3 ba1.9k sqft178 Ridge Road #26, Portland, ME 04103ActiveMLS ID #1661962, Portside Real Estate Group. Maine Listings
- $950,0006 bd2 ba1.8k sqft1343 Forest Ave, Portland, ME 04103For Sale By Owner
