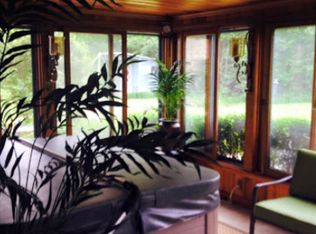
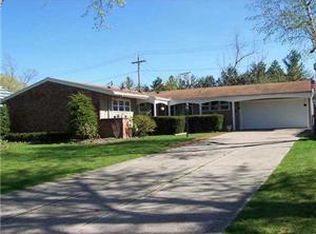
Strategically designed split level layout provides a natural flow to the home. Floor to ceiling windows shine light upon the hardwood floors of the living & dining room's open floor plan. Wb fireplace ambiance. Kitchen boasts ample counter & cabinet space, stainless steel exh/counter top range. Master Suite 20x12 has parquet unit block hdwd, a pvt bath, and an attached sunroom with more floor to ceiling windows overlooking the beautifully landscaped fully fenced secluded yard. 1st floor entertainment area has a wet bar, wb fireplace, and leads out to the jacuzzi room/enclosed porch/slate stone patio. Fully automated system controls HVAC, lighting, whole house music, doors, alarms, & cameras. 1st floor laundry. Roof past 3 yrs, Amherst School District, 4 min to Thruway
This property is not currently displayed as for sale or rent on Zillow. This may be different from what's on other websites or public sources.