A private garden retreat in the heart of Madison, this beautifully maintained Sunset Village ranch feels worlds away while keeping the city close at hand. The remarkable backyard, thoughtfully cultivated with native plantings, perennials, fruit trees, raised beds, greenhouse, and even a chicken coop, changes beautifully with the seasons. Karen, Helen & Rosie, the resident hens, can stay! Inside, hardwood floors, abundant natural light, a gas fireplace, and open kitchen, living, and dining spaces flow to a large deck overlooking the gardens. It’s an inviting setting for everything from quiet mornings to lively gatherings with friends. The exposed lower level adds a family room, office, full bath, and storage. Pre-inspected for peace of mind and an easy walk or bike ride to Hilldale, UW, hospitals, shops, restaurants, and more.
Offer-no show
$540,000
65 Merlham Dr, Madison, WI 53705
3beds
1,848sqft
Single Family Residence
Built in 1953
0.28 Acres Lot
$566,300 Zestimate®
$292/sqft
$-- HOA
What's special
- --
- on Zillow
- 969
- views
- 57
- saves
Zillow last checked:
Listing updated:
Listed by:
Anna Trull,
Stark Company, REALTORS,
Evan M Braun,
Stark Company, REALTORS
Source: SCWMLS,MLS#: 2032695
Facts & features
Interior
Bedrooms & bathrooms
- Bedrooms: 3
- Bathrooms: 2
- Full bathrooms: 2
- Main level bathrooms: 1
Primary bedroom
- Level: Main
- Area: 104
- Dimensions: 8 x 13
Bedroom 2
- Level: Main
- Area: 104
- Dimensions: 8 x 13
Bedroom 3
- Level: Main
- Area: 99
- Dimensions: 9 x 11
Family room
- Area: 418
- Dimensions: 19 x 22
Kitchen
- Features: Breakfast Bar, Range/Oven, Refrigerator, Dishwasher, Microwave, Disposal
- Level: Main
- Area: 77
- Dimensions: 7 x 11
Living room
- Level: Main
- Area: 200
- Dimensions: 10 x 20
Heating
- Radiant, Zoned, Baseboard, Ductless
Cooling
- Whole House Fan
Appliances
- Included: Washer, Dryer, Water Softener Included
- Laundry: Lower Level
Features
- At Least 1 tub, Internet- Fiber available, Den/Office, Foyer
- Basement: Partial,Full Size Windows/Exposed,Partially Finished,Shower Only,Daylight
- Number of fireplaces: 1
- Fireplace features: Gas, 1 fireplace
Interior area
- Total structure area: 1,848
- Total interior livable area: 1,848 sqft
- Finished area above ground: 1,188
Video & virtual tour
Property
Parking
- Total spaces: 1
- Parking features: 1 car, Detached, Garage Door Opener
- Garage spaces: 1
- Has uncovered spaces: Yes
Features
- Levels: One
- Stories: 1
- Patio & porch: Deck
- Fencing: Fenced
Lot
- Size: 0.28 Acres
- Dimensions: 64x193
- Features: Near Public Transit, Sidewalk
Details
- Additional structures: Greenhouse
- Parcel number: 070920420323
- Zoning: R2
Construction
Type & style
- Home type: SingleFamily
- Architectural style: Ranch
- Property subtype: Single Family Residence
Materials
- Aluminum Siding
Condition
- Year built: 1953
Utilities & green energy
- Sewer: Public Sewer
- Water: Public
- Utilities for property: Cable Available, Internet - Cable
Community & HOA
Community
- Subdivision: Sunset Village
Location
- Region: Madison
Financial & listing details
- Price per square foot: $292/sqft
- Tax assessed value: $487,500
- Annual tax amount: $8,730
- Date on market: 9/15/2026
- Inclusions: range/oven, refrigerator, dishwasher, microwave, washer, dryer, water softener, all window blinds, garden shed, chicken coop + 3 chickens, garage door opener + all remotes, 2 mini-split remotes
- Exclusions: Sellers' personal property, Electric fireplace in LL.
Estimated market value
$566,300
$538,000 - $595,000
$2,862/mo
Price history
| Date | Event | Price |
|---|---|---|
| 9/22/2026 | Pending sale | $540,000$292/sqft |
Source: SCWMLS #2032695 Report a problem | ||
| 9/18/2026 | Listed for sale | $540,000+19.3%$292/sqft |
Source: SCWMLS #2032695 Report a problem | ||
| 5/11/2022 | Sold | $452,500+6.5%$245/sqft |
Source: Public Record Report a problem | ||
| 4/5/2022 | Pending sale | $425,000$230/sqft |
Source:  WIREX MLS #1930343 Report a problem WIREX MLS #1930343 Report a problem | ||
| 3/31/2022 | Listed for sale | $425,000+90%$230/sqft |
Source: WIREX MLS #1930343 Report a problem | ||
| 8/2/2006 | Sold | $223,700$121/sqft |
Source: Public Record Report a problem | ||
Public tax history
| Year | Property taxes | Tax assessment |
|---|---|---|
| 2024 | $9,079 -0.4% | $463,800 +2.5% |
| 2023 | $9,117 | $452,500 +28.7% |
| 2022 | -- | $351,600 +10.5% |
| 2021 | -- | $318,200 +8% |
| 2020 | -- | $294,600 +5% |
| 2019 | $5,788 | $280,600 +4.4% |
| 2018 | $5,788 -2.4% | $268,800 +2% |
| 2017 | $5,930 +9.3% | $263,500 +10% |
| 2016 | $5,425 +2.1% | $239,500 +5.1% |
| 2014 | $5,312 +6.8% | $227,900 +4% |
| 2013 | $4,975 -2.8% | $219,100 |
| 2012 | $5,120 +2.9% | $219,100 -2% |
| 2011 | $4,975 +1.4% | $223,600 -2% |
| 2010 | $4,905 +8% | $228,200 |
| 2009 | $4,539 +7.4% | $228,200 +2% |
| 2008 | $4,229 -1.5% | $223,700 |
| 2007 | $4,293 +4.3% | $223,700 +4.1% |
| 2006 | $4,116 +0.1% | $214,800 +6% |
| 2005 | $4,113 +4.1% | $202,600 +11% |
| 2004 | $3,949 +5.6% | $182,500 |
| 2003 | $3,740 +3.5% | $182,500 +15.5% |
| 2002 | $3,613 -3.1% | $158,000 +1.6% |
| 2001 | $3,729 +5.7% | $155,500 +9% |
| 2000 | $3,527 | $142,700 |
Find assessor info on the county website
Monthly payment
Est. payment
Payment breakdown
Explore the cost of this home by adjusting the details. Changes won't be saved.Climate risks
Neighborhood: Sunset Village
Nearby schools
Schools provided by the listing agent
- Elementary: Van Hise
- Middle: Hamilton
- High: West
- District: Madison
Source: SCWMLS. This data may not be complete. We recommend contacting the local school district to confirm school assignments for this home.
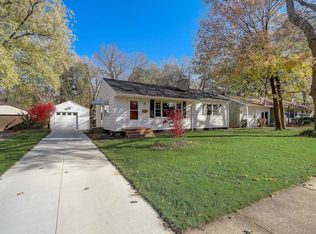
Similar homes
- $549,0003 bd2 ba1.9k sqft21 N Kenosha Dr, Madison, WI 53705For Sale
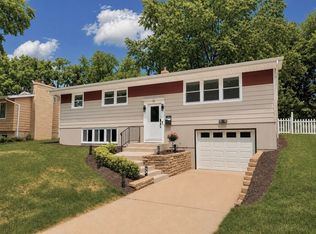 MLS ID #2027747, Ari Qureshi. SCWMLS
 - $540,0004 bd2 ba2k sqft5114 Flambeau Rd, Madison, WI 53705For Sale
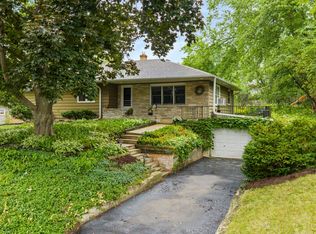 MLS ID #2029222, Troy Thiel. SCWMLS
 - $595,0003 bd2 ba1.3k sqft402 S Owen Dr, Madison, WI 53711For Sale
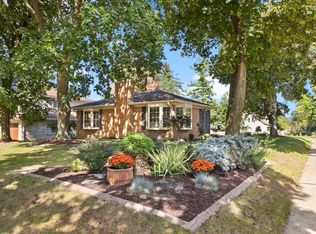 MLS ID #2030149, Maria Antoinette Cannarella. SCWMLS
 - $460,0003 bd3 ba1.3k sqft5033 Regent St, Madison, WI 53705For Sale
 MLS ID #2032104, Kinsey Schulz. SCWMLS
