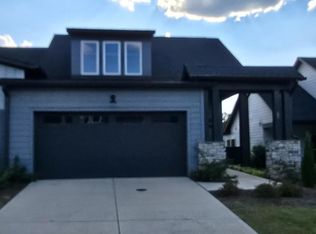


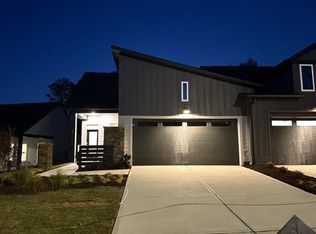
Introducing the Inspiration! Stunning paired ranch villa with a welcoming front courtyard and covered porch. Cook up culinary delights with an island that allows plenty of space for prep and entertainment. Gather with friends and family by the fireplace in your family room then retire to the inviting screen porch. Slip away into your spacious owner's retreat while enjoying the ease of a zero-entry super shower, handheld shower and impressive walk-in closet. A convenient study makes this the ideal plan.
Sold for $429,900
$429,900
65 Merriville Rd, Pittsboro, NC 27312
2beds
1,467sqft
Townhouse, Residential
Built in 2023
3,920.4 Square Feet Lot
$432,100 Zestimate®
$293/sqft
$2,116 Estimated rent
Home value
$432,100
$410,000 - $454,000
$2,116/mo
Zestimate® history
Owner options
List your home for rent
$2,116/mo
Rent Zestimate®
Find your next renter with Zillow Rental Manager. Plus, with online applications, you can quickly screen prospective tenants – for free.
$2,116/mo
Rent Zestimate®
Refinance and save
$2,796/mo
Est. payment
Refinancing to a lower rate could help reduce your monthly payments and save thousands over the life of the loan.
$2,796/mo
Est. payment
Explore your selling options
Work with a Zillow partner agent
Leverage their expertise and Zillow's premium Showcase listings to get your home seen by more buyers.
Get startedList with your own agent
Get your home in front of millions of buyers by listing it on Zillow.
Learn how to do itSell it yourself
Take full control of how buyers see your home on Zillow by listing For Sale by Owner (FSBO).
List your homeWhat's special
Covered porch
Zillow last checked:
Listing updated:
Listed by:
Amy Slone 513-284-8859,
Weekley Homes, LLC,
Erin Messier 603-674-7596,
Weekley Homes, LLC
Bought with:
Amy Slone, 273762
Weekley Homes, LLC
Source: Doorify MLS,MLS#: 2537400
Facts & features
Interior
Bedrooms & bathrooms
- Bedrooms: 2
- Bathrooms: 2
- Full bathrooms: 2
Heating
- Forced Air, Natural Gas
Cooling
- Central Air
Appliances
- Included: Dishwasher, Electric Water Heater, ENERGY STAR Qualified Appliances, Microwave, Plumbed For Ice Maker
- Laundry: Main Level
Features
- Ceiling Fan(s), Double Vanity, High Ceilings, Pantry, Master Downstairs, Quartz Counters, Walk-In Closet(s), Walk-In Shower, Water Closet
- Flooring: Carpet, Vinyl, Tile
- Has fireplace: No
- Common walls with other units/homes: End Unit
Interior area
- Total structure area: 1,467
- Total interior livable area: 1,467 sqft
- Finished area above ground: 1,467
- Finished area below ground: 0
Property
Parking
- Total spaces: 2
- Parking features: Electric Vehicle Charging Station(s), Garage, Garage Door Opener
- Garage spaces: 2
Accessibility
- Accessibility features: Accessible Doors, Accessible Washer/Dryer
Features
- Levels: One
- Stories: 1
- Patio & porch: Porch
- Pool features: Community
- Has view: Yes
Lot
- Size: 3,920 sqft
- Dimensions: 35 x 120 x 35 x 120
Details
- Parcel number: 0095839
Construction
Type & style
- Home type: Townhouse
- Architectural style: Transitional
- Property subtype: Townhouse, Residential
- Attached to another structure: Yes
Materials
- Fiber Cement, Low VOC Paint/Sealant/Varnish
- Foundation: Slab
Condition
- New construction: Yes
- Year built: 2023
Details
- Builder name: David Weekley Homes
Utilities & green energy
- Sewer: Public Sewer
- Water: Public
Green energy
- Energy efficient items: Lighting
- Indoor air quality: Ventilation
- Water conservation: Low-Flow Fixtures
Community & neighborhood
Community
- Community features: Pool
Senior living
- Senior community: Yes
Location
- Region: Pittsboro
- Subdivision: Chatham Park
HOA & financial
HOA
- Has HOA: Yes
- HOA fee: $285 monthly
- Amenities included: Clubhouse, Pool, Tennis Court(s)
- Services included: Maintenance Grounds, Maintenance Structure, Storm Water Maintenance
Other financial information
- Additional fee information: Second HOA Fee $32.25 Monthly
Price history
| Date | Event | Price |
|---|---|---|
| 12/28/2023 | Sold | $429,900$293/sqft |
Source:  Doorify MLS #2537400 Report a problem Doorify MLS #2537400 Report a problem | ||
| 11/3/2023 | Pending sale | $429,900$293/sqft |
Source: Doorify MLS #2537400 Report a problem | ||
| 9/27/2023 | Listed for sale | $429,900$293/sqft |
Source:  David Weekley Homes Report a problem David Weekley Homes Report a problem | ||
Public tax history
| Year | Property taxes | Tax assessment |
|---|---|---|
| 2025 | $4,458 | $405,122 |
Find assessor info on the county website
Neighborhood: 27312
Nearby schools
GreatSchools rating
- 8/10Perry W Harrison ElementaryGrades: PK-5Distance: 4 mi
- 6/10Margaret B. Pollard Middle SchoolGrades: 6-8Distance: 5.3 mi
- 7/10Northwood HighGrades: 9-12Distance: 0.8 mi
Schools provided by the listing agent
- Elementary: Chatham - Perry Harrison
- Middle: Chatham - Horton
- High: Chatham - Northwood
Source: Doorify MLS. This data may not be complete. We recommend contacting the local school district to confirm school assignments for this home.
Get a cash offer in 3 minutes
Find out how much your home could sell for in as little as 3 minutes with a no-obligation cash offer.
Estimated market value
$432,100
Get a cash offer in 3 minutes
Find out how much your home could sell for in as little as 3 minutes with a no-obligation cash offer.
Estimated market value
$432,100
- North Carolina
- Chatham County
- Pittsboro
- 27312
- 65 Merriville Rd
Nearby cities
Nearby zip codes
Other Pittsboro Topics
