Skip main navigation
Sold
  • $311,000

    65 Millet Ct, Danville, IN 46122

    3beds
    2,214sqft
    Residential, Single Family Residence
    Built in 1997
    0.49 Acres Lot
    $317,600 Zestimate®
    $140/sqft
    $2,221 Estimated rent

    Home value

    $317,600

    $289,000 - $346,000

    $2,221/mo

    Zestimate® history
    Loading
    Loading...

    Owner options

    List your home for rent

    $2,221/mo

    Rent Zestimate®

    Find your next renter with Zillow Rental Manager. Plus, with online applications, you can quickly screen prospective tenants – for free.

    Learn more

    $2,221/mo

    Rent Zestimate®

    Refinance and save

    $2,128/mo

    Est. payment

    Refinancing to a lower rate could help reduce your monthly payments and save thousands over the life of the loan.

    See today's rates

    $2,128/mo

    Est. payment

    Explore your selling options

    Work with a Zillow partner agent

    Leverage their expertise and Zillow's premium Showcase listings to get your home seen by more buyers.

    Get started

    List with your own agent

    Get your home in front of millions of buyers by listing it on Zillow.

    Learn how to do it

    Sell it yourself

    Take full control of how buyers see your home on Zillow by listing For Sale by Owner (FSBO).

    List your home

    What's special

    Generous floorplanFully fenced backyard
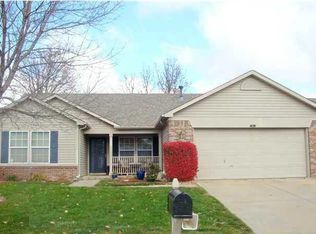
    This spacious 3-bedroom home is the perfect blend of function and comfort, featuring a generous floorplan that offers room to stretch out, entertain, or just kick back and relax. Have a grip of kids or pets? The fully fenced backyard is a dream setup-plenty of space to roam, play fetch, add a swing set, or unwind under the shade. Whether you're hosting a barbecue or letting the pups run wild, this outdoor space is ready for it all. Tucked in an established neighborhood, you'll enjoy access to a community playground and pool, complete with a splash pad, water slides, and a kids area - summer days just got a serious upgrade. Nature lovers and weekend lovers will appreciate being just a short walk or drive from local parks, trails, and a scenic nature preserve. Think disc golf, football fields, an amphitheater for community events, and even holiday light shows. And for those seasonal vibes, Beasley's Orchard is just five minutes away for apple picking, cider sipping, and all the fall feels.

    Zillow last checked:

    Listing updated:

    Listed by:

    Summer Hudson 317-622-6575,

    eXp Realty, LLC

    Bought with:

    Trent Whittington

    @properties

    Source: MIBOR as distributed by MLS GRID,MLS#: 22040359MLS Logo

    Facts & features

    Interior

    Bedrooms & bathrooms
    • Bedrooms: 3
    • Bathrooms: 3
    • Full bathrooms: 2
    • 1/2 bathrooms: 1
    • Main level bathrooms: 1
    Primary bedroom
    • Features: Vinyl Plank
    • Level: Upper
    • Area: 252 Square Feet
    • Dimensions: 21X12
    Bedroom 2
    • Features: Vinyl Plank
    • Level: Upper
    • Area: 121 Square Feet
    • Dimensions: 11X11
    Bedroom 3
    • Features: Vinyl Plank
    • Level: Upper
    • Area: 110 Square Feet
    • Dimensions: 11X10
    Breakfast room
    • Features: Vinyl Plank
    • Level: Main
    • Area: 80 Square Feet
    • Dimensions: 10X8
    Dining room
    • Features: Vinyl Plank
    • Level: Main
    • Area: 120 Square Feet
    • Dimensions: 12X10
    Family room
    • Features: Vinyl Plank
    • Level: Main
    • Area: 192 Square Feet
    • Dimensions: 16X12
    Kitchen
    • Features: Vinyl Plank
    • Level: Main
    • Area: 144 Square Feet
    • Dimensions: 12X12
    Laundry
    • Features: Vinyl Plank
    • Level: Main
    • Area: 80 Square Feet
    • Dimensions: 10X8
    Living room
    • Features: Vinyl Plank
    • Level: Main
    • Area: 143 Square Feet
    • Dimensions: 13X11
    Loft
    • Features: Vinyl Plank
    • Level: Upper
    • Area: 130 Square Feet
    • Dimensions: 13X10
    Heating
    • Heat Pump, Electric
    Appliances
    • Included: Dishwasher, Dryer, Electric Water Heater, Disposal, Microwave, Electric Oven, Refrigerator, Washer, Water Softener Owned
    • Laundry: Laundry Room
    Features
    • Attic Access, Walk-In Closet(s), Ceiling Fan(s), Entrance Foyer, Pantry
    • Windows: Windows Thermal, Wood Work Painted, Windows Vinyl
    • Has basement: No
    • Attic: Access Only
    • Number of fireplaces: 1
    • Fireplace features: Family Room, Wood Burning
    Interior area
    • Total structure area: 2,214
    • Total interior livable area: 2,214 sqft

    Property

    Parking
    • Total spaces: 2
    • Parking features: Attached
    • Attached garage spaces: 2
    • Details: Garage Parking Other(Finished Garage)
    Features
    • Levels: Two
    • Stories: 2
    • Patio & porch: Patio
    • Fencing: Fenced,Fence Full Rear,Privacy
    Lot
    • Size: 0.49 Acres
    • Features: Cul-De-Sac, Sidewalks, Trees-Small (Under 20 Ft)
    Details
    • Additional structures: Barn Mini
    • Parcel number: 321102182004000003
    • Other equipment: Satellite Dish
    • Horse amenities: None

    Construction

    Type & style
    • Home type: SingleFamily
    • Architectural style: Traditional
    • Property subtype: Residential, Single Family Residence
    Materials
    • Brick, Vinyl Siding
    • Foundation: Slab
    Condition
    • Updated/Remodeled
    • New construction: No
    • Year built: 1997

    Utilities & green energy

    • Electric: 200+ Amp Service
    • Water: Municipal/City

    Community & HOA

    Community
    • Subdivision: Old Farm
    HOA
    • Has HOA: Yes
    • Services included: Association Home Owners, Entrance Common, Insurance, Maintenance, Management
    • HOA fee: $230 annually
    Location
    • Region: Danville

    Financial & listing details

    • Price per square foot: $140/sqft
    • Tax assessed value: $295,600
    • Annual tax amount: $2,872
    • Date on market: 5/30/2025
    • Cumulative days on market: 3 days

    Price history

    DateEventPrice
    6/27/2025Sold$311,000+7.2%$140/sqft
    Source: MIBOR as distributed by MLS GRID #22040359 Report a problem
    6/2/2025Pending sale$290,000$131/sqft
    Source: MIBOR as distributed by MLS GRID #22040359 Report a problem
    5/30/2025Listed for sale$290,000+90.9%$131/sqft
    Source: MIBOR as distributed by MLS GRID #22040359 Report a problem
    10/30/2009Sold$151,900-5%$69/sqft
    Source: MIBOR as distributed by MLS GRID #2943712 Report a problem
    9/2/2009Listed for sale$159,900+9.9%$72/sqft
    Source: RE/MAX Excel REALTORS #2943712 Report a problem
    1/30/2004Sold$145,500$66/sqft
    Source: MIBOR as distributed by MLS GRID #2359187 Report a problem

    Public tax history

    YearProperty taxesTax assessment
    2025$2,871 +40.1%$295,600 +3%
    2024$2,049 -8.3%$287,100 +34.4%
    2023$2,235 +18.2%$213,600 -4.9%
    2022$1,891 +8.2%$224,600 +18.1%
    2021$1,747 +6.1%$190,200 +8.2%
    2020$1,647 +4.5%$175,800 +6%
    2019$1,575 +1.3%$165,900 +6.5%
    2018$1,555 +1.8%$155,800 +1.6%
    2017$1,528 +2.6%$153,400 +1.3%
    2016$1,489 +1%$151,400 +2.7%
    2014$1,474 +5.4%$147,400 +5.4%
    2013$1,398 +4.5%$139,800 +1.2%
    2011$1,338 -2.1%$138,200
    2010$1,367 +3.7%$138,200
    2009$1,319 +4.8%$138,200 +0.7%
    2007$1,258 -36%$137,300 -13.5%
    2006$1,965 $158,800 +12.8%
    2005-- $140,800
    Find assessor info on the county website

    Neighborhood: 46122

    Nearby schools

    GreatSchools rating
    Get a cash offer in 3 minutes
    Find out how much your home could sell for in as little as 3 minutes with a no-obligation cash offer.
    Estimated market value
    $317,600
    Get a cash offer in 3 minutes
    Find out how much your home could sell for in as little as 3 minutes with a no-obligation cash offer.
    Estimated market value
    $317,600