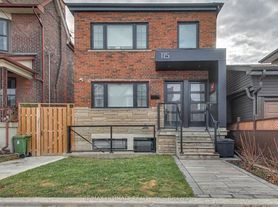
Bright and spacious detached 3-bedroom home that spans the entire ground and second floor (1,273 sqft). Located in a quiet, family-friendly neighbourhood near Dufferin and Dupont. Enjoy a large eat-in kitchen with plenty of cupboard space, separate living and dining rooms and three bedrooms on the second floor. Freshly painted, with hardwood floors throughout and sun-filled rooms that create a warm and inviting atmosphere. Conveniently located within walking distance of Dufferin Subway Station, Dufferin Mall, FreshCo, Food Basics, No Frills, banks, parks, community centres, coffee shops and a corner laundromat. TTC bus stops are steps from the home, offering easy access throughout the city, with the cafes, bakeries and restaurants of Dufferin and St. Clair just minutes away. The covered front porch offers a welcoming outdoor space, perfect for a morning coffee or relaxing at the end of the day (backyard not included). Street parking permits are available through the City of Toronto and bike lanes on the street and in surrounding areas make it easy to enjoy the neighbourhood. Tenant is responsible for all utilities.
House for rent
C$3,295/mo
Fees may apply
65 Millicent St, Toronto, ON M6H 1W3
3beds
Price may not include required fees and charges. Learn more|
Singlefamily
Available now
None
None laundry
Natural gas, forced air, fireplace
What's special
Freshly paintedHardwood floors throughout
- 5 days |
- -- |
- -- |
Zillow last checked:
Listing updated:
Travel times

Let’s turn your rent into credit progress
Build credit history with every on-time payment and get credit for the payment you’re already making.
Facts & features
Interior
Bedrooms & bathrooms
- Bedrooms: 3
- Bathrooms: 1
- Full bathrooms: 1
Heating
- Natural Gas, Forced Air, Fireplace
Cooling
- Contact manager
Appliances
- Laundry: Contact manager
Features
- Has basement: Yes
- Has fireplace: Yes
Property
Parking
- Details: Contact manager
Features
- Stories: 2
- Exterior features: Contact manager
- Pool features: Contact manager
Construction
Type & style
- Home type: SingleFamily
- Property subtype: SingleFamily
Materials
- Roof: Asphalt
Community & HOA
Location
- Region: Toronto
Financial & listing details
- Lease term: Contact For Details


Price history
Price history is unavailable.
Neighborhood: Dovercourt
Nearby schools
GreatSchools rating
No schools nearby
We couldn't find any schools near this home.


Nearby cities
Nearby neighborhoods
Nearby zip codes
Nearby rental buildings
- The Fairbank
- Maple House at Canary Landing
- 5 Mallory Gardens
- Maddox Tyndall
- Shaughnessy Place
- The Towns at York Mills
- 66 Isabella Street
- Sugar Wharf Condominiums
- 82 Warren Road
- 30 Edith
- 730 St. Clarens
- The Sheldrake
- 30 Hillsboro Avenue
- Parkside Square
- Parker
- West House
- Richmond Place
- 40 Park Road
- Story of Midtown Toronto
- 730 Dovercourt Road, 323