Breathtaking 5-bedroom Family Home With Over 3,360 Sqft of Living Space
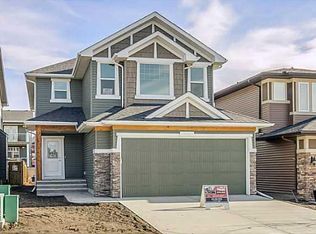
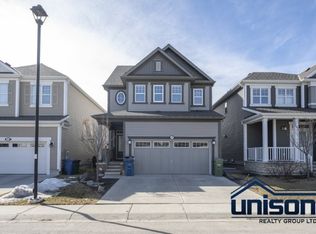
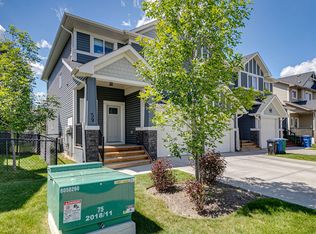
Welcome to this beautifully maintained family home located in the community of Morningside, one of Airdrie's most sought-after locations! With an impressive 3,364 sq. ft. of total developed living space, including 2,524 sq. ft. above grade and an additional professionally developed 840 sqft. basement space; thoughtful design, comfort, functionality, and versatility are found throughout!
This stunning home features 5 bedrooms, 3.5 bathrooms, an upper-level bonus room, a dedicated main-floor den/office, and multiple inviting living spaces with an exceptionally spacious layout perfect for a growing family looking for comfort without compromising convenience. With an abundance added upgrades and those small touches that make this home stand out amongst the rest! The is not an opportunity you want to miss!
SPACIOUS & INVITING INTERIOR
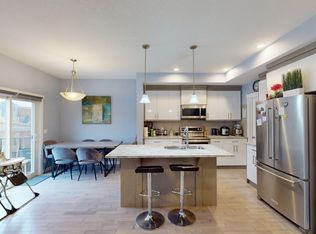
The main level welcomes you with bright, comfortable living spaces designed for everyday enjoyment and entertaining. The stylish, modernized kitchen is a chef's dream, offering an abundance of counter/cabinet space, stainless-steel appliances throughout which flows seamlessly into the generously sized walk-through pantry leading to the well-placed mudroom offering custom cabinetry found just off the double garage. This level is completed with a dedicated den/home office providing the ideal setting for remote work, studying, or a quiet personal retreat; as well as bright, comfortable, open-concept living area complete with a gas fireplace for those chilly winter nights.
Upstairs, you are welcomed by many modern-day conveniences, including a well-sized, versatile bonus room, upstairs separate laundry, three generously sized bedrooms, including a beautiful, oversized primary suite featuring a luxurious spa inspired ensuite retreat with a corner soaker tub, separate shower, double vanity, and an impressive walk-in closet complete with extensive built-in shelving and organizers.
FULLY DEVELOPED BASEMENT AN ADDITIONAL 840 SQ. FT.!
The beautifully finished basement offers an additional 840 sqft of developed living space, complete with two additional bedrooms, a full bathroom, and flexible recreational space. Whether accommodating extended family, creating a teenager's retreat, or enjoying a dedicated media or entertainment area, this thoughtfully finished lower level provides exceptional flexibility.
BEAUTIFULLY LANDSCAPED BACKYARD
Step outside into your own private outdoor retreat! The fully fenced backyard showcases mature trees, lush landscaping, a manicured lawn, and generous patio space ideal for summer barbecues, outdoor entertaining, or simply relaxing in peaceful surroundings.
EXCEPTIONAL FAMILY-FRIENDLY LOCATION
Conveniently situated directly across from a St. Veronica Catholic School (K - 9) and just minutes from parks, expansive pathways, shopping, restaurants, and everyday amenities, this home offers an exceptional combination of space, lifestyle, and location and makes everyday routines effortless.
PROPERTY HIGHLIGHTS
3,364 Sq. Ft. of Total Developed Living Space
2,524 Sq. Ft. Above Grade + 840 Sq. Ft. Developed Basement
5 Bedrooms 3 Upstairs + 2 Downstairs
3.5 Bathrooms
Upper-Level Bonus Room
Dedicated Main-Floor Den/Home Office
Fully Developed Basement with Additional Living Space
Luxurious Primary Ensuite with Corner Soaker Tub
Spacious Walk-In Closet with Built-In Organizers
Beautifully Landscaped & Fully Fenced Backyard
Generous Outdoor Patio & Mature Landscaping
Close to Parks, Shopping, Restaurants & Amenities
Exceptionally Well-Maintained Home
MAKE THIS BEAUTIFUL PROPERTY YOUR NEXT HOME!
This impressive home offers the space, flexibility, and comfort you've been searching for, contact us today to schedule your private viewing. This is not an opportunity you want to miss out on!!
Credit Check Required
Rates based on a 12-month term
House for rent
Single family residence
Available now
Small dogs OK
In unit laundry
Attached garage parking
What's special
Upper-level bonus roomMultiple inviting living spacesExceptionally spacious layoutBright comfortable living spacesStylish modernized kitchenStainless-steel appliancesGenerously sized walk-through pantry
- 2 days |
- -- |
- -- |
Zillow last checked:
Listing updated:
Travel times

Let’s turn your rent into credit progress
Build credit history with every on-time payment and get credit for the payment you’re already making.
Facts & features
Interior
Bedrooms & bathrooms
- Bedrooms: 5
- Bathrooms: 4
- Full bathrooms: 3
- 1/2 bathrooms: 1
Appliances
- Included: Dishwasher, Dryer, Microwave Oven, Oven, Refrigerator, Washer
- Laundry: In Unit
Features
- Walk In Closet
Interior area
- Total interior livable area: 2,524 sqft
Property
Parking
- Parking features: Attached, Garage
- Has attached garage: Yes
- Details: Contact manager
Features
- Patio & porch: Patio
Details
- Additional structures: Garage(s)
Construction
Type & style
- Home type: SingleFamily
- Property subtype: Single Family Residence
Community & HOA
Location
- Region: Airdrie
Financial & listing details
- Lease term: 1 Year
Nearby apartments for rent

Price history
| Date | Event | Price |
|---|---|---|
| 11/4/2026 | Listed for rent | C$3,350C$1/sqft |
Source: Zillow Rentals Report a problem | ||
Neighborhood: The Cooper's Town
Nearby schools
GreatSchools rating
No schools nearby
We couldn't find any schools near this home.