Centrally located in South Asheville, this lovingly maintained and cared for home is a peaceful mountain oasis perfect for those looking for a convenient and tranquil setting. Instantly you will notice the meticulously maintained yard with mature landscaping, expansive hard scaping and waterfall feature in the rear drawing you to the outdoors. Inside the home you will notice the attention to detail and quality craftsmanship throughout with intricate built ins, crown molding, tray ceilings and custom cabinetry. The main floor is flooded with natural light and is perfect for entertaining, flowing flawlessly to the back yard paradise. The primary suite is on the main level and boasts ample storage and size. The primary bath features a jetted tub, walk in shower and tile floors. The upstairs has a full bath and two large bedrooms both with built in drawers and large closets. The basement level provides a bonus area, utility room and access to the 2 car garage. **SEE VIRTUAL TOUR**
Closed
$609,000
65 Mountain Site Ln, Asheville, NC 28803
3beds
1,813sqft
Single Family Residence
Built in 1999
0.4 Acres Lot
$588,200 Zestimate®
$336/sqft
$2,616 Estimated rent
Home value
$588,200
$559,000 - $618,000
$2,616/mo
Zestimate® history
Owner options
List your home for rent
$2,616/mo
Rent Zestimate®
Find your next renter with Zillow Rental Manager. Plus, with online applications, you can quickly screen prospective tenants – for free.
$2,616/mo
Rent Zestimate®
Refinance and save
$3,571/mo
Est. payment
Refinancing to a lower rate could help reduce your monthly payments and save thousands over the life of the loan.
$3,571/mo
Est. payment
Explore your selling options
Work with a Zillow partner agent
Leverage their expertise and Zillow's premium Showcase listings to get your home seen by more buyers.
Get startedList with your own agent
Get your home in front of millions of buyers by listing it on Zillow.
Learn how to do itSell it yourself
Take full control of how buyers see your home on Zillow by listing For Sale by Owner (FSBO).
List your homeWhat's special
Zillow last checked:
Listing updated:
Listed by:
Jason Shepherd jason@lookingglassrealty.com,
Looking Glass Realty
Bought with:
Corey Maman
Carolina Mountain Sales
Source: Canopy MLS as distributed by MLS GRID,MLS#: 4143379
Facts & features
Interior
Bedrooms & bathrooms
- Bedrooms: 3
- Bathrooms: 2
- Full bathrooms: 2
- Main level bedrooms: 1
Primary bedroom
- Level: Main
Bedroom s
- Level: Upper
Bedroom s
- Level: Upper
Bathroom full
- Level: Main
Bathroom full
- Level: Upper
Bonus room
- Level: Basement
Dining area
- Level: Main
Kitchen
- Level: Main
Laundry
- Level: Basement
Living room
- Level: Main
Heating
- Forced Air, Natural Gas
Cooling
- Central Air, Electric
Appliances
- Included: Bar Fridge, Dishwasher, Dryer, Gas Oven, Gas Range, Gas Water Heater, Microwave, Oven, Refrigerator, Tankless Water Heater, Washer, Washer/Dryer
- Laundry: In Basement
Features
- Breakfast Bar, Built-in Features, Hot Tub, Kitchen Island, Open Floorplan, Pantry, Storage, Walk-In Closet(s), Walk-In Pantry
- Flooring: Carpet, Laminate, Tile, Wood
- Basement: Basement Garage Door,Exterior Entry,Partially Finished
- Fireplace features: Living Room, Pellet Stove
Interior area
- Total structure area: 1,597
- Total interior livable area: 1,813 sqft
- Finished area above ground: 1,597
- Finished area below ground: 216
Property
Parking
- Total spaces: 2
- Parking features: Basement, Driveway
- Garage spaces: 2
- Has uncovered spaces: Yes
Accessibility
- Accessibility features: Two or More Access Exits
Features
- Levels: Two
- Stories: 2
- Patio & porch: Deck, Front Porch, Porch, Rear Porch
- Exterior features: Fire Pit
- Has spa: Yes
- Spa features: Heated, Interior Hot Tub
- Fencing: Back Yard,Fenced,Partial,Wood
- Has view: Yes
- View description: Mountain(s), Winter
Lot
- Size: 0.4 Acres
- Features: Sloped, Wooded
Details
- Additional structures: Outbuilding
- Parcel number: 965543116800000
- Zoning: R-2
- Special conditions: Standard
Construction
Type & style
- Home type: SingleFamily
- Architectural style: Cape Cod
- Property subtype: Single Family Residence
Materials
- Vinyl
- Roof: Shingle
Condition
- New construction: No
- Year built: 1999
Utilities & green energy
- Sewer: Septic Installed
- Water: City
Community & HOA
Community
- Subdivision: Sunset Ridge
Location
- Region: Asheville
- Elevation: 2500 Feet
Financial & listing details
- Price per square foot: $336/sqft
- Tax assessed value: $266,100
- Date on market: 5/30/2024
- Cumulative days on market: 6 days
- Listing terms: Cash,Conventional,FHA,USDA Loan,VA Loan
- Exclusions: Decorative mirror in Primary bath, security system.
- Road surface type: Gravel, Concrete
Price history
| Date | Event | Price |
|---|---|---|
| 7/9/2024 | Sold | $609,000-1.6%$336/sqft |
Source:  Canopy MLS as distributed by MLS GRID #4143379 Report a problem Canopy MLS as distributed by MLS GRID #4143379 Report a problem | ||
| 5/30/2024 | Listed for sale | $619,000+134%$341/sqft |
Source: Canopy MLS as distributed by MLS GRID #4143379 Report a problem | ||
| 3/7/2016 | Sold | $264,500+0.2%$146/sqft |
Source: Canopy MLS as distributed by MLS GRID #3139825 Report a problem | ||
| 1/16/2016 | Pending sale | $264,000$146/sqft |
Source: Exit Realty Vistas #3139825 Report a problem | ||
| 1/12/2016 | Listed for sale | $264,000+11.2%$146/sqft |
Source: Exit Realty Vistas #3139825 Report a problem | ||
| 2/26/2015 | Sold | $237,500-2.7%$131/sqft |
Source: Canopy MLS as distributed by MLS GRID #NCM576023 Report a problem | ||
| 2/13/2015 | Pending sale | $244,000$135/sqft |
Source: Keller Williams Professionals #576023 Report a problem | ||
| 1/17/2015 | Listed for sale | $244,000-2.4%$135/sqft |
Source: Keller Williams Professionals #576023 Report a problem | ||
| 9/5/2012 | Listing removed | $250,000$138/sqft |
Source: Beverly-Hanks & Associates #522672 Report a problem | ||
| 7/20/2012 | Listed for sale | $250,000$138/sqft |
Source: Beverly-Hanks & Associates #522672 Report a problem | ||
Public tax history
Tax history is unavailable.
Neighborhood: 28803
Nearby homes
- $609,0003 bd2 ba950 sqft65 Breezeway Dr, Asheville, NC 28803Sold
- $423,0003 bd2 ba1.4k sqft51 Breezeway Dr, Asheville, NC 28803Off Market
- $611,8003 bd2 ba1k sqft102 Treetops Ln, Asheville, NC 28803Off Market
- $396,0002 bd3 ba1.6k sqft7 Mountain Site Lane Ext, Asheville, NC 28803Off Market
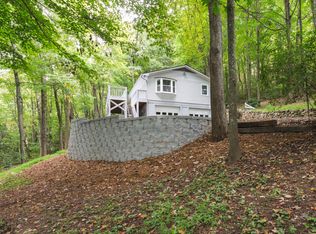
- $38,100-- bd-- ba-- sqft68 Mountain Site Ln, Asheville, NC 28803Off Market
- $329,2002 bd2 ba1k sqft68 Mountain Site Ln, Asheville, NC 28803Off Market
- $145,6003 bd2 ba1.4k sqft63 Mountain Site Ln, Asheville, NC 28803Off Market
- $36,500-- bd-- ba-- sqft99999 Mountain Site Ln, Asheville, NC 28803Off Market
Nearby schools
GreatSchools rating
- 5/10William W Estes ElementaryGrades: PK-4Distance: 1.5 mi
- 9/10Valley Springs MiddleGrades: 5-8Distance: 1.7 mi
- 7/10T C Roberson HighGrades: PK,9-12Distance: 1.3 mi
Get a cash offer in 3 minutes
Find out how much your home could sell for in as little as 3 minutes with a no-obligation cash offer.
Estimated market value
$588,200
Get a cash offer in 3 minutes
Find out how much your home could sell for in as little as 3 minutes with a no-obligation cash offer.
Estimated market value
$588,200
- North Carolina
- Buncombe County
- Asheville
- 28803
- 65 Mountain Site Ln
Nearby cities
Nearby neighborhoods
Nearby zip codes
Other Asheville Topics
