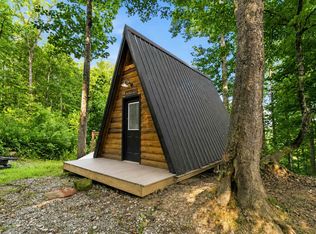
Secluded Lake Life at its best! Welcome to Jasper Bend. Less than 1/2 mile from the Jasper Bend Boat Ramp, and Jasper Bend Baptist Church. The property includes 4 lots w/ a Cabin & Trailer in the Jasper Bend community. The property includes various amenities (ALL Included) such as an outside covered area w/electric to host parties, gatherings or cook outs, with plenty of space to sit by the firepit, play cornhole or swing and enjoy the views, and sounds of the Daniel Boone National Forest. Included for a conversation starter, there is a Rustic outhouse, and outdoor shower area. Also included is a large sized Carport to place your pontoon/boat, vehicles, side by side, or tractor. A storage building, a playground/swing set also included! The cabin (constructed in 2020) features a fun front porch, an interior area for bedroom with a full kitchen,and bathroom. There is also a loft area for additional bed or storage. The trailer is livable, but is currently in the process of a minor remodel. The trailer is a 2 bed, 1 bath and newly added awning on the front for an additional place to entertain friends, and family. Both structures have electric, city water already connected! Wether its fishing, hunting, or just needing a quiet place to relax, or host a bunch of friends, and family, this is the place!
For sale
Price cut: $4K (9/14)
$145,000
65 Mulberry Dr, Burnside, KY 42519
1beds
288sqft
Cabin
Built in 1970
0.46 Acres Lot
$-- Zestimate®
$503/sqft
$-- HOA
What's special
Full kitchenStorage buildingFun front porchInterior area for bedroom
- 98 days
- 259
- 13
Zillow last checked:
Listing updated:
Listed by:
Jamie Sizemore 606-351-2121,
RE/MAX LakeTime Realty London
Source: Imagine MLS,MLS#: 26015251
Facts & features
Interior
Bedrooms & bathrooms
- Bedrooms: 1
- Bathrooms: 1
- Full bathrooms: 1
Primary bedroom
- Level: First
Bathroom 1
- Description: Full Bath
- Level: First
Kitchen
- Level: First
Living room
- Level: First
Heating
- Electric
Cooling
- Electric
Appliances
- Included: Dryer, Microwave, Refrigerator, Washer, Range
Features
- Flooring: Laminate
- Has basement: No
- Has fireplace: No
Interior area
- Total structure area: 288
- Total interior livable area: 288 sqft
- Finished area above ground: 288
- Finished area below ground: 0
Property
Parking
- Total spaces: 2
- Parking features: Detached Carport, Driveway
- Carport spaces: 2
- Has uncovered spaces: Yes
Features
- Levels: One
- Exterior features: Awning(s), Fire Pit
Lot
- Size: 0.46 Acres
- Features: Wooded
Details
- Additional structures: Shed(s)
- Parcel number: 1205437 1205436
Construction
Type & style
- Home type: SingleFamily
- Property subtype: Cabin
Materials
- Log Siding
- Foundation: Pillar/Post/Pier
- Roof: Metal
Condition
- Year built: 1970
Utilities & green energy
- Sewer: Public Sewer
- Water: Public
- Utilities for property: Electricity Connected, Water Connected
Community & HOA
Community
- Subdivision: Jasper Bend
HOA
- Has HOA: No
Location
- Region: Burnside
Financial & listing details
- Price per square foot: $503/sqft
- Tax assessed value: $9,500
- Annual tax amount: $72
- Date on market: 6/29/2026
Estimated market value
Not available
Estimated sales range
Not available
$826/mo
Price history
| Date | Event | Price |
|---|---|---|
| 9/14/2026 | Price change | $145,000-2.7%$503/sqft |
Source:  Imagine MLS #26015251 Report a problem Imagine MLS #26015251 Report a problem | ||
| 6/29/2026 | Listed for sale | $149,000-11%$517/sqft |
Source: Imagine MLS #26015251 Report a problem | ||
| 1/17/2026 | Listing removed | $167,499$582/sqft |
Source: Imagine MLS #25018426 Report a problem | ||
| 1/7/2026 | Price change | $167,4990%$582/sqft |
Source: Imagine MLS #25018426 Report a problem | ||
| 9/14/2025 | Price change | $167,500-4.3%$582/sqft |
Source: Imagine MLS #25018426 Report a problem | ||
| 8/20/2025 | Listed for sale | $175,000$608/sqft |
Source: Imagine MLS #25018426 Report a problem | ||
Public tax history
| Year | Property taxes | Tax assessment |
|---|---|---|
| 2024 | $72 | $9,500 |
| 2023 | -- | $9,500 |
| 2022 | -- | $9,500 |
| 2021 | -- | $9,500 |
| 2020 | $79 | $9,500 |
| 2019 | $79 -3.2% | $9,500 |
| 2018 | $81 +1.6% | $9,500 |
| 2017 | $80 +2% | $9,500 |
| 2016 | $78 | $9,500 |
| 2015 | $78 +5.1% | $9,500 |
| 2014 | $75 | $9,500 |
Find assessor info on the county website
Monthly payment
Est. payment
Payment breakdown
Explore the cost of this home by adjusting the details. Changes won't be saved.Climate risks
Neighborhood: 42519
Nearby schools
Schools provided by the listing agent
- Elementary: Burnside
- Middle: Southern
- High: Pulaski Co
Source: Imagine MLS. This data may not be complete. We recommend contacting the local school district to confirm school assignments for this home.
Similar homes
- $145,0001 bd1 ba240 sqft3 Forest Ln #4005, London, KY 40741For Sale

 MLS ID #26024840, Jesse Sizemore, CENTURY 21 Advantage Realty. Imagine MLS
 - $125,0001 bd1 ba240 sqft2 Forest Ln #4005, London, KY 40741For Sale
 MLS ID #26024839, Jesse Sizemore, CENTURY 21 Advantage Realty. Imagine MLS
 - $125,0001 bd1 ba240 sqft1 Forest Ln #4005, London, KY 40741For Sale
 MLS ID #26024838, Jesse Sizemore, CENTURY 21 Advantage Realty. Imagine MLS
