Nestled on a picturesque, private lot that has been cherished by the same family for years, this 3-bedroom, 2-full-bath High Ranch offers the perfect blend of comfort, space, and opportunity. A spacious, functional layout makes everyday living and entertaining easy, beginning with a bright living room featuring a large bow window that flows seamlessly into the dining room with a charming built-in. Just beyond, the heated sunroom/enclosed porch overlooks the peaceful backyard and opens to a brick patio, creating the perfect setting to relax or entertain while enjoying the tranquil surroundings. The eat-in kitchen features a skylight and ample space for casual dining. The primary bedroom offers hardwood flooring and generous closet space, while the finished lower-level provides flexible living space ideal for a recreation room, home office, or media room. Additional highlights include central air, an attached garage, and a beautiful private setting. Shared driveway with 69 Munson Road (MLS #24188306). Property is being sold As-Is.
Under contract
$350,000
65 Munson Road, Wolcott, CT 06716
3beds
1,345sqft
Single Family Residence
Built in 1940
0.98 Acres Lot
$-- Zestimate®
$260/sqft
$-- HOA
What's special
Picturesque private lotBeautiful private settingAttached garageLarge bow windowEat-in kitchenGenerous closet spaceSpacious functional layout
- 50 days
- 135
- 6
Likely to sell faster than
Zillow last checked:
Listing updated:
Listed by:
Daniel P. Sullivan (203)509-5610,
Regency Real Estate, LLC 860-945-9868
Source: Smart MLS,MLS#: 24187205
Facts & features
Interior
Bedrooms & bathrooms
- Bedrooms: 3
- Bathrooms: 2
- Full bathrooms: 2
Primary bedroom
- Features: Walk-In Closet(s), Hardwood Floor
- Level: Main
Bedroom
- Features: Wall/Wall Carpet
- Level: Main
Bedroom
- Features: Parquet Floor
- Level: Main
Dining room
- Features: Built-in Features, Sliders
- Level: Main
Family room
- Level: Lower
Kitchen
- Features: Skylight, Eating Space
- Level: Main
Living room
- Features: Bay/Bow Window
- Level: Main
Sun room
- Features: Patio/Terrace, Sliders
- Level: Main
Heating
- Baseboard, Forced Air, Electric, Oil
Cooling
- Central Air
Appliances
- Included: Electric Range, Microwave, Refrigerator, Dishwasher, Washer, Dryer, Electric Water Heater
- Laundry: Main Level
Features
- Basement: Full,Garage Access,Partially Finished
- Attic: Pull Down Stairs
- Has fireplace: No
Interior area
- Total structure area: 1,345
- Total interior livable area: 1,345 sqft
- Finished area above ground: 1,345
Property
Parking
- Total spaces: 2
- Parking features: Attached
- Attached garage spaces: 2
Features
- Patio & porch: Patio
Lot
- Size: 0.98 Acres
- Features: Few Trees, Sloped
Details
- Parcel number: 1441899
- Zoning: R-40
Construction
Type & style
- Home type: SingleFamily
- Architectural style: Ranch,Hi-Ranch
- Property subtype: Single Family Residence
Materials
- Shingle Siding, Asbestos
- Foundation: Concrete Perimeter, Stone
- Roof: Asphalt
Condition
- New construction: No
- Year built: 1940
Utilities & green energy
- Sewer: Septic Tank
- Water: Well
Community & HOA
HOA
- Has HOA: No
Location
- Region: Wolcott
Financial & listing details
- Price per square foot: $260/sqft
- Tax assessed value: $214,380
- Annual tax amount: $6,196
- Date on market: 7/25/2026
Estimated market value
Not available
Estimated sales range
Not available
Not available
Price history
| Date | Event | Price |
|---|---|---|
| 9/8/2026 | Pending sale | $350,000$260/sqft |
Source:  Smart MLS #24187205 Report a problem Smart MLS #24187205 Report a problem | ||
| 7/25/2026 | Listed for sale | $350,000-1.4%$260/sqft |
Source: Smart MLS #24187205 Report a problem | ||
| 6/5/2026 | Listing removed | $355,000$264/sqft |
Source: Smart MLS #24150468 Report a problem | ||
| 5/9/2026 | Price change | $355,000-5.3%$264/sqft |
Source: Smart MLS #24150468 Report a problem | ||
| 1/23/2026 | Listed for sale | $375,000$279/sqft |
Source: Smart MLS #24150468 Report a problem | ||
Public tax history
| Year | Property taxes | Tax assessment |
|---|---|---|
| 2025 | $5,745 +8.6% | $159,890 |
| 2024 | $5,288 +3.8% | $159,890 |
| 2023 | $5,096 +3.5% | $159,890 |
| 2022 | $4,925 +7.4% | $159,890 +15.6% |
| 2021 | $4,585 0% | $138,360 |
| 2020 | $4,585 +0% | $138,360 |
| 2019 | $4,585 +2.9% | $138,360 |
| 2018 | $4,455 +3% | $138,360 |
| 2017 | $4,327 +8.3% | $138,360 +0.1% |
| 2016 | $3,995 | $138,200 |
Find assessor info on the county website
Monthly payment
Est. payment
Payment breakdown
Explore the cost of this home by adjusting the details. Changes won't be saved.Climate risks
Neighborhood: 06716

Similar homes
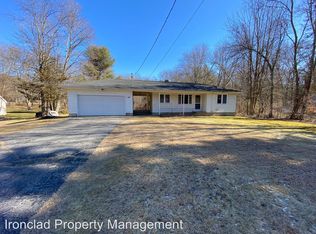
- $349,9003 bd1 ba1.2k sqft28 Bound Line Road, Wolcott, CT 06716For Sale

 MLS ID #24199201, Maria M. Mercedes, YellowBrick Real Estate LLC. Smart MLS
 - $414,9003 bd2 ba1.5k sqft48 Manor Lane, Wolcott, CT 06716For Sale
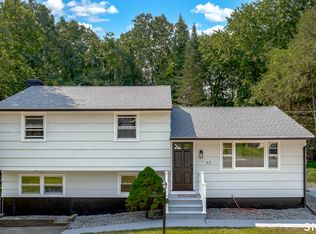 MLS ID #24198749, Fernando Barreiro, Lamacchia Realty. Smart MLS
 - $339,9003 bd2 ba1.3k sqft845 Old Turnpike Road, Southington, CT 06479For Sale
 MLS ID #24206005, Rebecca A. Davis, Putnam Agency Real Estate LLC. Smart MLS
 - $409,9003 bd2 ba1.9k sqft548 Beecher Road, Wolcott, CT 06716For Sale
 MLS ID #24189940, Chris D. Callahan, Berkshire Hathaway NE Prop.. Smart MLS
 - $459,9993 bd2 ba1.8k sqft4 Mohawk Drive, Wolcott, CT 06716For SaleMLS ID #24201333, Arlinda Gesner, Arlinda Gesner Realty LLC. Smart MLS
- $350,0004 bd2 ba1.3k sqft34 Shelter Hill Avenue, Watertown, CT 06779For SaleMLS ID #24184049, William Piccirillo, BHGRE Gaetano Marra Homes. Smart MLS
- $349,0003 bd1 ba1.3k sqft45 Crestwood Drive, Bristol, CT 06010For SaleMLS ID #24198741, Zaria Escoffery, William Raveis Real Estate. Smart MLS
- $359,9003 bd2 ba1.6k sqft58 Oak Hollow Drive, Waterbury, CT 06708For SaleMLS ID #24192449, Dawn Rousseau, Showcase Realty, Inc.. Smart MLS
- $316,4003 bd1 ba1.1k sqft80 Grilleytown Road, Waterbury, CT 06704For SaleMLS ID #24183372, Mayer Behrend, Mary Helen Levine Real Estate LLC. Smart MLS
- $339,9002 bd1 ba1.3k sqft150 Clough Road, Waterbury, CT 06708For SaleMLS ID #24202438, Stephanie O'Connor, Tier 1 Real Estate. Smart MLS
- $338,8883 bd1 ba1.3k sqft71 Eugene Avenue, Bristol, CT 06010For SaleMLS ID #24199112, Susan L. Tyler, The Tyler Realty Group, LLC. Smart MLS
- $339,0003 bd2 ba1.2k sqft36 Donovan Road, Naugatuck, CT 06770For SaleMLS ID #24180701, Kate Bellantoni, William Raveis Real Estate. Smart MLS
- $345,0003 bd1 ba1k sqft462 Davis Street, Watertown, CT 06779For SaleMLS ID #24183305, Breanna Goebel, Compass Connecticut, LLC. Smart MLS
- $329,9003 bd2 ba1.4k sqft169 Circuit Avenue, Waterbury, CT 06708For SaleMLS ID #24201212, Robert Disapio, Dave Jones Realty, LLC. Smart MLS
- $337,9003 bd2 ba1.2k sqft98 Edgewood Avenue, Thomaston, CT 06787For SaleMLS ID #24192764, Joelle Gillis, Dave Jones Realty, LLC. Smart MLS
- $349,9003 bd2 ba1.4k sqft24 Yale Avenue, Middlebury, CT 06762For SaleMLS ID #24196102, Kenneth Viele, Jr., Coldwell Banker Realty. Smart MLS
- $284,9003 bd2 ba1.1k sqft106 Townsend Avenue, Waterbury, CT 06705For SaleMLS ID #24193477, Philip A. Giampietro, Coldwell Banker Realty. Smart MLS
- $319,9003 bd1 ba1.2k sqft358 Reservoir Avenue, Meriden, CT 06451For SaleMLS ID #24205199, Simonne E. Corriveau, KW Legacy Partners. Smart MLS
- $419,9003 bd2 ba1.3k sqft14 Steven Street, Plymouth, CT 06786For SaleMLS ID #24202694, Ryan Martin, Coldwell Banker Premier Real Estate. Smart MLS
- $425,0003 bd3 ba1.9k sqft11 Autumn Drive, Southington, CT 06489For SaleMLS ID #24189430, Elizabeth Urbanski, Coldwell Banker Realty. Smart MLS
