Oversized Ranch with Incredible Outdoor Living! This 3 Bedroom, 2 full Bath home offers 1,236 sq. ft., a mighty 2-car attached garage, and a picture-perfect backyard oasis! The inviting foyer opens to an expansive Living Room/Dining Room combination featuring an attractive gas fireplace and sliders to an amazing deck, patio, and backyard. The bright, spacious eat-in Kitchen captures the morning sun and offers a generous breakfast nook and plenty of counter space. The laundry is conveniently located at the far end of the Kitchen. Down the hall are 3 good-sized bedrooms and a welcoming full bath. The Master Bedroom Suite features crown molding, a Master Bathroom with a walk-in shower, and a walk-in closet. Step outside to a sprawling 30' x 15' deck/patio plus an adjacent 12' x 9' patio, creating an exceptional retreat for relaxing or entertaining. The large, flat backyard gives you plenty of room to enjoy it all! The 30' long, cozy front porch is another perfect spot to relax and watch the sunrise. The basement is huge, completely open, ready for finish (Family Room, Game Room, Work Shop). Comfort and efficiency come from 2 split units for heating and A/C, plus a newer heat pump for efficient heating, cooling, and improved electric bills. There are also select baseboard units and radiant ceiling heat, with the split units providing the greatest efficiency. City water and sewer complete the package. The home you've been waiting for!
Under contract
$399,900
65 Murray Street, Middletown, CT 06457
3beds
1,239sqft
Single Family Residence
Built in 1980
0.44 Acres Lot
$-- Zestimate®
$323/sqft
$-- HOA
What's special
Attractive gas fireplacePicture-perfect backyard oasisWalk-in closetLarge flat backyardBright spacious eat-in kitchenInviting foyerGenerous breakfast nook
- 35 days
- 1,010
- 54
Zillow last checked:
Listing updated:
Listed by:
Jeff Coleman (860)471-3470,
Hagel & Assoc. Real Estate 860-635-8801
Source: Smart MLS,MLS#: 24200766
Facts & features
Interior
Bedrooms & bathrooms
- Bedrooms: 3
- Bathrooms: 2
- Full bathrooms: 2
Primary bedroom
- Features: Full Bath, Walk-In Closet(s)
- Level: Main
- Area: 156 Square Feet
- Dimensions: 12 x 13
Bedroom
- Features: Ceiling Fan(s), Wall/Wall Carpet
- Level: Main
- Area: 143 Square Feet
- Dimensions: 11 x 13
Bedroom
- Features: Wall/Wall Carpet
- Level: Main
- Area: 99 Square Feet
- Dimensions: 9 x 11
Dining room
- Features: Wall/Wall Carpet
- Level: Main
- Area: 143 Square Feet
- Dimensions: 11 x 13
Kitchen
- Features: Ceiling Fan(s), Tile Floor
- Level: Main
- Area: 198 Square Feet
- Dimensions: 11 x 18
Living room
- Features: Gas Log Fireplace, Sliders, Wall/Wall Carpet
- Level: Main
- Area: 182 Square Feet
- Dimensions: 13 x 14
Heating
- Radiant, Other, Electric, Propane
Cooling
- Central Air, Ductless
Appliances
- Included: Oven/Range, Microwave, Refrigerator, Dishwasher, Washer, Dryer, Water Heater
- Laundry: Main Level
Features
- Central Vacuum
- Basement: Full
- Attic: Pull Down Stairs
- Number of fireplaces: 1
Interior area
- Total structure area: 1,239
- Total interior livable area: 1,239 sqft
- Finished area above ground: 1,239
Property
Parking
- Total spaces: 2
- Parking features: Attached, Garage Door Opener
- Attached garage spaces: 2
Features
- Patio & porch: Porch, Deck, Patio
- Exterior features: Rain Gutters
Lot
- Size: 0.44 Acres
- Features: Level
Details
- Parcel number: 1008593
- Zoning: R-15
Construction
Type & style
- Home type: SingleFamily
- Architectural style: Ranch
- Property subtype: Single Family Residence
Materials
- Vinyl Siding
- Foundation: Concrete Perimeter
- Roof: Shingle
Condition
- New construction: No
- Year built: 1980
Utilities & green energy
- Sewer: Public Sewer
- Water: Public
- Utilities for property: Cable Available
Community & HOA
HOA
- Has HOA: No
Location
- Region: Middletown
Financial & listing details
- Price per square foot: $323/sqft
- Tax assessed value: $188,240
- Annual tax amount: $7,268
- Date on market: 8/29/2026
Estimated market value
Not available
Estimated sales range
Not available
Not available
Price history
| Date | Event | Price |
|---|---|---|
| 9/25/2026 | Pending sale | $399,900$323/sqft |
Source:  Smart MLS #24200766 Report a problem Smart MLS #24200766 Report a problem | ||
| 9/19/2026 | Listed for sale | $399,900$323/sqft |
Source: Smart MLS #24200766 Report a problem | ||
| 9/9/2026 | Pending sale | $399,900$323/sqft |
Source: Smart MLS #24200766 Report a problem | ||
| 8/29/2026 | Listed for sale | $399,900+64.6%$323/sqft |
Source: Smart MLS #24200766 Report a problem | ||
| 9/14/2005 | Sold | $243,000$196/sqft |
Source: Smart MLS #G391446 Report a problem | ||
Public tax history
| Year | Property taxes | Tax assessment |
|---|---|---|
| 2025 | $6,967 +4.5% | $188,240 |
| 2024 | $6,666 +5.4% | $188,240 |
| 2023 | $6,327 +9.4% | $188,240 +34.3% |
| 2022 | $5,784 +0.4% | $140,210 |
| 2021 | $5,759 +0.2% | $140,210 |
| 2020 | $5,749 -0.5% | $140,210 |
| 2019 | $5,777 +3.6% | $140,210 |
| 2018 | $5,578 -9.6% | $140,210 -12.1% |
| 2017 | $6,168 +4.4% | $159,450 |
| 2015 | $5,910 +0.1% | $159,450 |
| 2014 | $5,905 +7.6% | $159,450 -8.9% |
| 2013 | $5,489 +2.6% | $175,110 |
| 2012 | $5,349 +2.9% | $175,110 |
| 2011 | $5,196 -0.7% | $175,110 |
| 2010 | $5,232 +3.5% | $175,110 |
| 2009 | $5,057 +13.3% | $175,110 |
| 2008 | $4,465 +1.2% | $175,110 +43.6% |
| 2007 | $4,411 | $121,910 |
| 2006 | $4,411 +8.4% | $121,910 |
| 2005 | $4,069 +5.6% | $121,910 |
| 2004 | $3,855 +3.2% | $121,910 |
| 2003 | $3,735 +39.8% | $121,910 +18.1% |
| 1995 | $2,672 | $103,200 |
Find assessor info on the county website
Monthly payment
Est. payment
Payment breakdown
Explore the cost of this home by adjusting the details. Changes won't be saved.Climate risks
Neighborhood: 06457
Nearby schools
Schools provided by the listing agent
- High: Middletown
Source: Smart MLS. This data may not be complete. We recommend contacting the local school district to confirm school assignments for this home.
Similar homes
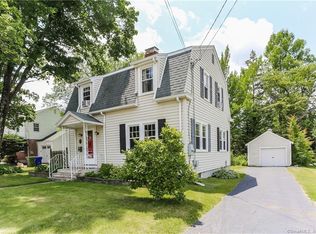
- $449,0003 bd2 ba1.7k sqft65 Highland Avenue, Middletown, CT 06457For Sale

 MLS ID #24209628, Patrick R. Combs, Dan Combs Real Estate. Smart MLS
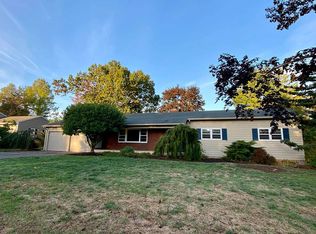
 - $379,9002 bd1 ba1.1k sqft142 Crystal Lake Road, Middletown, CT 06457For Sale
 MLS ID #24207901, Jessica Fedorich, Stone Crest Realty LLC. Smart MLS
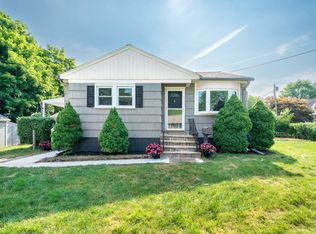
 - $495,0003 bd2 ba1.8k sqft17 Coles Road, Middletown, CT 06457For Sale
 MLS ID #24194620, Jody Bonaiuto, William Raveis Real Estate. Smart MLS
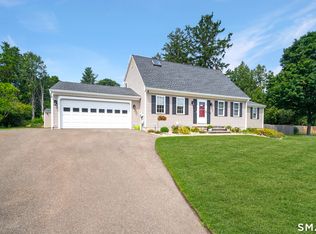
 - $449,9003 bd2 ba1.7k sqft147 Old Mill Road, Middletown, CT 06457For Sale
 MLS ID #24203125, Michelle Mandel, Carl Guild & Associates. Smart MLS
 - $349,9003 bd2 ba1.5k sqft23-R Partridge Lane, Durham, CT 06422For SaleMLS ID #24210040, Michelle Mazzotta, eXp Realty. Smart MLS
- $429,9003 bd2 ba1.5k sqft110 West High Street, East Hampton, CT 06424For SaleMLS ID #24210181, Mary A. Parker, Berkshire Hathaway NE Prop.. Smart MLS
- $359,9993 bd2 ba1.2k sqft203 Fairlane Drive, Wethersfield, CT 06109For SaleMLS ID #24210935, John T. Maier, Maier Real Estate. Smart MLS
- $399,9003 bd2 ba1.7k sqft130 Lydale Place, Meriden, CT 06450For SaleMLS ID #24207725, Linda J. Conchado, Century 21 AllPoints Realty. Smart MLS
- $375,0003 bd3 ba1.6k sqft515 Gracey Avenue, Meriden, CT 06451For SaleMLS ID #24207082, Jimmy Edwards, Redfin Corporation. Smart MLS
- $450,0004 bd3 ba1.2k sqft400 Hayes Road, Rocky Hill, CT 06067For SaleMLS ID #24210472, Joe Finnegan, Finnegan Realtors LLC. Smart MLS
- $299,9003 bd2 ba1k sqft292 Tumblebrook Road, Meriden, CT 06450For SaleMLS ID #24211112, Pedro Echevarria, KW Legacy Partners. Smart MLS
- $399,9003 bd2 ba1.6k sqft460 Main Street, Newington, CT 06111For SaleMLS ID #24210415, Dawn M. Gagliardi, Serhant Connecticut, LLC. Smart MLS
- $449,9003 bd2 ba1.3k sqft14 Alexander Drive, Cromwell, CT 06416For SaleMLS ID #24205824, Giulia Terese, Hagel & Assoc. Real Estate. Smart MLS
- $389,9003 bd2 ba1.3k sqft27 Bevin Boulevard, East Hampton, CT 06424For SaleMLS ID #24193272, Tracy L. Molloy, Coldwell Banker Realty. Smart MLS
- $399,9953 bd2 ba1.3k sqft165 Colchester Avenue, East Hampton, CT 06424For SaleMLS ID #24192346, Polly S. Carilli, William Raveis Real Estate. Smart MLS
- $299,9003 bd2 ba1.3k sqftRidgely Condo Ii, Middletown, CT 06457For SaleMLS ID #24201757, Dawn M. Gagliardi, Serhant Connecticut, LLC. Smart MLS
- $389,9004 bd2 ba1.2k sqft143 Federal Street, West Hartford, CT 06110For SaleMLS ID #24211246, Ashley Paige Pushee, eXp Realty. Smart MLS
- $424,9003 bd2 ba1.2k sqft125 Bailey Road, Rocky Hill, CT 06067For SaleMLS ID #24199530, Dawn E. Satagaj, William Raveis Real Estate. Smart MLS
- $384,9003 bd1 ba1k sqft374 Moss Farms Road, Cheshire, CT 06410For SaleMLS ID #24206787, Roberta Whalen, LAER Realty Partners. Smart MLS
- $389,9003 bd3 ba1.3k sqft557 South Main Street, West Hartford, CT 06110For SaleMLS ID #24207693, Maraly Maldonado, RE/MAX One. Smart MLS
