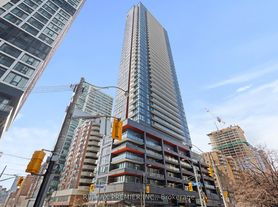
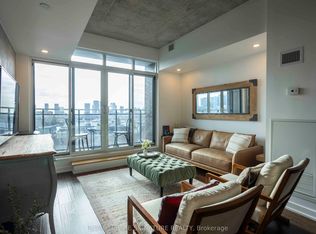
Step into this two years new, 594 sq ft, condominium nestled at 65 Mutual St, boasting 2 bedroom unit. With two full bathrooms featuring walk-in showers, where convenience meets luxury. This unit offers a functional kitchen island with ample storage, doubling as a dining area or additional counter-top space. The living and dining area, with its North East exposure, is meticulously designed to capitalize on natural light streaming through expansive floor-to-ceiling windows. Located just a 4-minute walk from Toronto Metropolitan University, and with other esteemed institutions such as OCAD University, University of Toronto, and George Brown College within easy reach via TTC or bike, educational opportunities abound. Surrounded by a vibrant array of eateries, nightlife venues, and the iconic Eaton Centre, excitement awaits just steps from your door. Welcome to urban living at its finest!
Apartment for rent
Street View
C$2,500/mo
Fees may apply
65 Mutual St, # 2801, Toronto, ON M5B 2A9
2beds
Price may not include required fees and charges. Learn more|
Apartment
Available now
No pets
Air conditioner, central air
Ensuite laundry
Natural gas, forced air
What's special
Expansive floor-to-ceiling windows
- 10 days |
- -- |
- -- |
Zillow last checked:
Listing updated:
Travel times

Let’s turn your rent into credit progress
Build credit history with every on-time payment and get credit for the payment you’re already making.
Facts & features
Interior
Bedrooms & bathrooms
- Bedrooms: 2
- Bathrooms: 2
- Full bathrooms: 2
Heating
- Natural Gas, Forced Air
Cooling
- Air Conditioner, Central Air
Appliances
- Included: Dryer, Oven, Washer
- Laundry: Ensuite, In Unit, In-Suite Laundry
Features
- Elevator, Primary Bedroom - Main Floor, Storage Area Lockers, View
Property
Parking
- Details: Contact manager
Features
- Exterior features: Balcony, Bicycle storage, Bike Storage, Building Maintenance included in rent, Common Elements included in rent, Concierge, Concierge/Security, Elevator, Ensuite, Gym, Heating system: Forced Air, Heating: Gas, In-Suite Laundry, Juliette Balcony, Lot Features: Public Transit, School, Party Room/Meeting Room, Pets - No, Primary Bedroom - Main Floor, Public Transit, Recreation Facility included in rent, School, Storage Area Lockers, TSCC, Underground, View Type: Downtown
- Has view: Yes
- View description: City View
Construction
Type & style
- Home type: Apartment
- Property subtype: Apartment
Building
Management
- Pets allowed: No
Community & HOA
Community
- Features: Fitness Center
HOA
- Amenities included: Fitness Center
Location
- Region: Toronto
Financial & listing details
- Lease term: Contact For Details


Price history
Price history is unavailable.
Neighborhood: Church
Nearby schools
GreatSchools rating
No schools nearby
We couldn't find any schools near this home.

There are 8 available units in this apartment building
Related Searches
Nearby cities
Nearby neighborhoods
Nearby zip codes
Nearby rental buildings
- 30 Hillsboro Avenue
- Shaughnessy Place
- 267 St. George Street
- 81 - 83 Isabella Street
- Trilogy On King
- Cottonwood Properties
- Northview Terrace Apartments
- Village Green
- The Towns at York Mills
- West House
- Metropolitan Apartments
- Litho
- Brentwood Towers
- 40 Pleasant Blvd
- Upper Canada Court, East
- 65 Forest Manor Rd
- Cherry House at Canary Landing
- 2Fifteen
- Upper Canada Court, Centre
- Bloor Street Apartments - 2559 Bloor Street West