End-Unit Townhome with a Private Oasis! Welcome to your dream home in the highly desirable Bridgeview West! This is one of the largest end-unit townhomes in the community, offering the most spacious floor plan and the biggest private lot. Inside, you'll find an open and inviting space with high ceilings and beautiful hardwood floors on the main level. The kitchen is a chef's delight, featuring granite countertops, sleek white cabinets, and stainless-steel appliances. The kitchen and family room flow seamlessly out to a large deck, perfect for entertaining. Upstairs, you will find brand new carpet (with a multi-year, transferable warranty to new owners from Luna) and three generously sized bedrooms. The primary suite is a true retreat, boasting two spacious walk-in closets with an Elfa organization system. The finished, basement with exterior access offers even more living space, with a recreation room and a full bath. It's the perfect spot for movie nights or a home gym, and you'll find plenty of storage for all your needs. Step outside from the lower level to a newly built patio, complete with an underground gutter system, making it the ideal spot for relaxing on warm summer evenings. This move-in-ready home also includes a central vacuum and an in-ground sprinkler system. This prime location is minutes from Fremd High School and its close proximity to the Metra train station, downtown, and a variety of great restaurants makes it so convenient. Don't miss the opportunity to call this exceptional townhome (feels like a single family home) your own!
Closed
$501,500
65 N Averry Ct, Palatine, IL 60067
3beds
3,207sqft
Townhouse, Single Family Residence
Built in 1997
-- sqft lot
$525,200 Zestimate®
$156/sqft
$3,500 Estimated rent
Home value
$525,200
$473,000 - $583,000
$3,500/mo
Zestimate® history
Owner options
List your home for rent
$3,500/mo
Rent Zestimate®
Find your next renter with Zillow Rental Manager. Plus, with online applications, you can quickly screen prospective tenants – for free.
$3,500/mo
Rent Zestimate®
Refinance and save
$3,808/mo
Est. payment
Refinancing to a lower rate could help reduce your monthly payments and save thousands over the life of the loan.
$3,808/mo
Est. payment
Explore your selling options
Work with a Zillow partner agent
Leverage their expertise and Zillow's premium Showcase listings to get your home seen by more buyers.
Get startedList with your own agent
Get your home in front of millions of buyers by listing it on Zillow.
Learn how to do itSell it yourself
Take full control of how buyers see your home on Zillow by listing For Sale by Owner (FSBO).
List your homeWhat's special
High ceilingsGenerously sized bedroomsUnderground gutter systemLargest end-unit townhomesBrand new carpetEnd-unit townhomeSpacious floor plan
Zillow last checked:
Listing updated:
Listed by:
Derick Creasy (224)699-5002,
Redfin Corporation
Bought with:
Tanveer Syed
Charles Rutenberg Realty of IL
Source: MRED as distributed by MLS GRID,MLS#: 12440561
Facts & features
Interior
Bedrooms & bathrooms
- Bedrooms: 3
- Bathrooms: 4
- Full bathrooms: 3
- 1/2 bathrooms: 1
Rooms
- Room types: Recreation Room
Primary bedroom
- Features: Flooring (Carpet), Bathroom (Full)
- Level: Second
- Area: 252 Square Feet
- Dimensions: 14X18
Bedroom 2
- Features: Flooring (Carpet)
- Level: Second
- Area: 285 Square Feet
- Dimensions: 15X19
Bedroom 3
- Features: Flooring (Carpet)
- Level: Second
- Area: 154 Square Feet
- Dimensions: 14X11
Dining room
- Features: Flooring (Hardwood)
- Level: Main
- Dimensions: COMBO
Family room
- Features: Flooring (Hardwood)
- Level: Main
- Area: 306 Square Feet
- Dimensions: 18X17
Kitchen
- Features: Kitchen (Eating Area-Table Space, Island), Flooring (Hardwood)
- Level: Main
- Area: 132 Square Feet
- Dimensions: 11X12
Laundry
- Features: Flooring (Ceramic Tile)
- Level: Second
- Area: 50 Square Feet
- Dimensions: 10X5
Living room
- Features: Flooring (Hardwood)
- Level: Main
- Area: 364 Square Feet
- Dimensions: 14X26
Recreation room
- Features: Flooring (Carpet)
- Level: Basement
- Area: 736 Square Feet
- Dimensions: 32X23
Heating
- Natural Gas, Forced Air
Cooling
- Central Air
Appliances
- Included: Double Oven, Microwave, Dishwasher, Refrigerator, Washer, Dryer, Disposal, Cooktop
- Laundry: Upper Level, In Unit, Common Area, Sink
Features
- Storage, Walk-In Closet(s)
- Flooring: Hardwood
- Basement: Finished,Exterior Entry,Full
- Number of fireplaces: 1
- Fireplace features: Gas Log, Gas Starter, Family Room
- Common walls with other units/homes: End Unit
Interior area
- Total structure area: 0
- Total interior livable area: 3,207 sqft
Property
Parking
- Total spaces: 2
- Parking features: Garage Door Opener, On Site, Garage Owned, Attached, Garage
- Attached garage spaces: 2
- Has uncovered spaces: Yes
Accessibility
- Accessibility features: No Disability Access
Features
- Patio & porch: Deck, Patio
Details
- Parcel number: 02164120510000
- Special conditions: Exceptions-Call List Office
- Other equipment: Central Vacuum, Ceiling Fan(s), Fan-Whole House, Sump Pump, Sprinkler-Lawn, Radon Mitigation System
Construction
Type & style
- Home type: Townhouse
- Property subtype: Townhouse, Single Family Residence
Materials
- Brick
Condition
- New construction: No
- Year built: 1997
Utilities & green energy
- Electric: Circuit Breakers
- Sewer: Public Sewer
- Water: Lake Michigan
- Utilities for property: Cable Available
Community & HOA
Community
- Subdivision: Bridgeview Creek West
HOA
- Has HOA: Yes
- Services included: Insurance, Lawn Care, Snow Removal
- HOA fee: $220 monthly
Location
- Region: Palatine
Financial & listing details
- Price per square foot: $156/sqft
- Tax assessed value: $400,000
- Annual tax amount: $10,860
- Date on market: 8/11/2025
- Listing terms: Cash
- Ownership: Condo
Price history
| Date | Event | Price |
|---|---|---|
| 10/6/2025 | Sold | $501,500-3.6%$156/sqft |
Source:  MRED as distributed by MLS GRID #12440561 Report a problem MRED as distributed by MLS GRID #12440561 Report a problem | ||
| 9/22/2025 | Contingent | $520,000$162/sqft |
Source: MRED as distributed by MLS GRID #12440561 Report a problem | ||
| 9/4/2025 | Price change | $520,000-1.9%$162/sqft |
Source: MRED as distributed by MLS GRID #12440561 Report a problem | ||
| 8/11/2025 | Listed for sale | $530,000+28.6%$165/sqft |
Source: MRED as distributed by MLS GRID #12440561 Report a problem | ||
| 9/5/2017 | Sold | $412,000-6.4%$128/sqft |
Source: MRED as distributed by MLS GRID #09654431 Report a problem | ||
| 6/28/2017 | Pending sale | $439,990$137/sqft |
Source: Baird & Warner #09654431 Report a problem | ||
| 6/21/2017 | Price change | $439,990-2%$137/sqft |
Source: Baird & Warner #09654431 Report a problem | ||
| 6/9/2017 | Price change | $449,000-2.2%$140/sqft |
Source: Baird & Warner #09654431 Report a problem | ||
| 6/1/2017 | Listed for sale | $459,000+16.2%$143/sqft |
Source: Baird & Warner #09654431 Report a problem | ||
| 5/22/2014 | Sold | $395,000$123/sqft |
Source: Public Record Report a problem | ||
| 11/1/2013 | Sold | $395,000-1%$123/sqft |
Source: Baird & Warnerc #08442247_60067 Report a problem | ||
| 9/16/2013 | Pending sale | $399,000$124/sqft |
Source: Unlimited NW LLC #08442247 Report a problem | ||
| 9/12/2013 | Listed for sale | $399,000-20.7%$124/sqft |
Source: Unlimited NW LLC #08442247 Report a problem | ||
| 8/15/2006 | Sold | $503,000+5%$157/sqft |
Source: Public Record Report a problem | ||
| 7/22/2005 | Sold | $479,000+6.4%$149/sqft |
Source: Public Record Report a problem | ||
| 7/2/2004 | Sold | $450,000+67.3%$140/sqft |
Source: Public Record Report a problem | ||
| 2/19/1999 | Sold | $269,000$84/sqft |
Source: Public Record Report a problem | ||
Public tax history
| Year | Property taxes | Tax assessment |
|---|---|---|
| 2024 | -- | $40,000 |
| 2023 | $10,860 +3.7% | $40,000 |
| 2022 | $10,477 +19.1% | $40,000 +31.5% |
| 2021 | $8,798 +0.7% | $30,419 |
| 2020 | $8,739 +0.1% | $30,419 -10.2% |
| 2019 | $8,732 -11.7% | $33,875 +6.5% |
| 2018 | $9,886 +1.9% | $31,812 |
| 2017 | $9,699 +7.5% | $31,812 |
| 2016 | $9,020 -4.5% | $31,812 +3.5% |
| 2015 | $9,448 +1.2% | $30,750 |
| 2014 | $9,333 +2.6% | $30,750 |
| 2013 | $9,095 +14.4% | $30,750 -9.3% |
| 2012 | $7,947 -2.8% | $33,919 |
| 2011 | $8,177 +0.7% | $33,919 |
| 2010 | $8,121 -8.4% | $33,919 -23.7% |
| 2009 | $8,869 +12.2% | $44,432 -5% |
| 2008 | $7,902 +7.5% | $46,771 |
| 2007 | $7,348 +2.3% | $46,771 +35% |
| 2006 | $7,186 -1.2% | $34,651 |
| 2005 | $7,269 -1.7% | $34,651 |
| 2004 | $7,398 +29.1% | $34,651 +24.9% |
| 2003 | $5,732 +3.3% | $27,741 |
| 2002 | $5,550 +14.1% | $27,741 |
| 2001 | $4,865 -11.3% | $27,741 +12.7% |
| 2000 | $5,484 | $24,611 |
| 1999 | -- | $24,611 |
Find assessor info on the county website
Neighborhood: 60067
Nearby homes
- $506,0003 bd2 ba1.9k sqft63 N Averry Ct, Palatine, IL 60067Off Market
- $544,1003 bd4 ba1.8k sqft61 N Averry Ct, Palatine, IL 60067Off Market
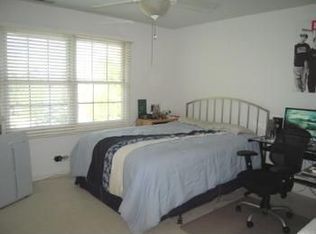
- $563,4004 bd4 ba3k sqft819 W Drew Ln, Palatine, IL 60067Off Market
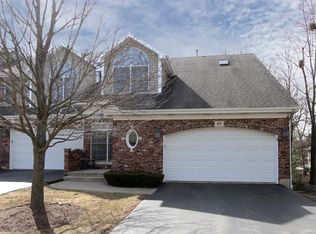
- $476,5003 bd4 ba1.9k sqft826 W Drew Ln, Palatine, IL 60067Off Market

- $516,7003 bd2 ba2.1k sqft824 W Drew Ln, Palatine, IL 60067Off Market
- $475,6003 bd2 ba1.8k sqft818 W Drew Ln, Palatine, IL 60067Off Market
- $525,0003 bd3 ba2.8k sqft828 W Drew Ln, Palatine, IL 60067Off Market
- $507,5003 bd4 ba-- sqft828 W Drew Ln #828, Palatine, IL 60067Off Market
Nearby schools
GreatSchools rating
- 9/10Stuart R Paddock SchoolGrades: PK-5Distance: 0.8 mi
- 8/10Plum Grove Jr High SchoolGrades: 6-8Distance: 2.2 mi
- 10/10Wm Fremd High SchoolGrades: 9-12Distance: 1.2 mi
Schools provided by the listing agent
- Elementary: Stuart R Paddock Elementary Scho
- Middle: Walter R Sundling Middle School
- High: Wm Fremd High School
- District: 15
Source: MRED as distributed by MLS GRID. This data may not be complete. We recommend contacting the local school district to confirm school assignments for this home.
Get a cash offer in 3 minutes
Find out how much your home could sell for in as little as 3 minutes with a no-obligation cash offer.
Estimated market value
$525,200
Get a cash offer in 3 minutes
Find out how much your home could sell for in as little as 3 minutes with a no-obligation cash offer.
Estimated market value
$525,200
- Illinois
- Cook County
- Palatine
- 60067
- 65 N Averry Ct
Nearby cities
Nearby zip codes
Other Palatine Topics
