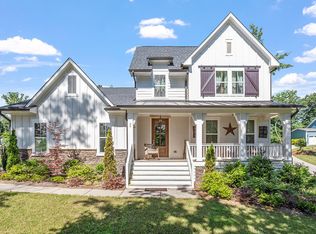
Set far off the road on three private acres, this stunning Modern Farmhouse showcases exceptional craftsmanship and nearly $200,000 in curated upgrades, both during and after construction. With expert guidance from professional landscape architects and the acclaimed interior design firm, Kelsey Leigh Design Co., every inch of this property--from the manicured grounds to the refined interior finishes--has been thoughtfully designed and flawlessly executed. A welcoming front porch invites you to relax on a custom swing crafted by a local furniture designer, where you can soak in breathtaking, hilltop views. Step inside to discover an interior that feels straight out of a design magazine. The moody sitting room, adorned in deep blue hues, features a striking coffered ceiling and French doors creating the perfect retreat to unwind. Wide plank flooring flows seamlessly throughout the home, leading into the heart of the space--a warm and inviting living area anchored by a shiplap-accented fireplace with a rough-sawn mantle. The open-concept design continues into the chef's kitchen, complete with custom cabinetry, designer lighting, quartz countertops, upgraded stainless steel appliances, a beverage fridge, and advanced water filtration systems. The main level offers a spacious primary suite designed for comfort and luxury, featuring a spa-inspired bath with quartz counters, oil-rubbed bronze fixtures, a soaking tub, and a large, tiled shower. A private guest suite with an ensuite bath is also conveniently located on the main level. Upstairs, a versatile loft with craftsman-style balcony accents provides flexible living space. Three additional rooms--ideal for bedrooms or home offices--include one with an ensuite bath, while the other two share a beautifully appointed Jack-and-Jill bath. Outdoor living is just as impressive. A serene screened porch overlooks treetops, offering privacy and tranquility, while the extended grilling deck and flagstone patio create the perfect setting for entertaining. The professionally designed landscaping enhances the natural beauty of the property, and extensive backyard fencing provides ample space for pets to roam. Tucked away at the back of an established community--yet free from HOA restrictions--this gently lived-in home offers the feel of new construction with the added benefit of premium upgrades already in place. You also get the benefit of county only taxes! This is a rare opportunity to own a truly turnkey luxury retreat--one you won't want to miss.
Sold for $1,225,000
$1,225,000
65 N Flanders St, Chapel Hill, NC 27517
4beds
3,534sqft
Single Family Residence, Residential
Built in 2021
3.2 Acres Lot
$1,224,800 Zestimate®
$347/sqft
$5,257 Estimated rent
Home value
$1,224,800
$1.16M - $1.29M
$5,257/mo
Zestimate® history
Owner options
List your home for rent
$5,257/mo
Rent Zestimate®
Find your next renter with Zillow Rental Manager. Plus, with online applications, you can quickly screen prospective tenants – for free.
$5,257/mo
Rent Zestimate®
Refinance and save
$7,288/mo
Est. payment
Refinancing to a lower rate could help reduce your monthly payments and save thousands over the life of the loan.
$7,288/mo
Est. payment
Explore your selling options
Work with a Zillow partner agent
Leverage their expertise and Zillow's premium Showcase listings to get your home seen by more buyers.
Get startedList with your own agent
Get your home in front of millions of buyers by listing it on Zillow.
Learn how to do itSell it yourself
Take full control of how buyers see your home on Zillow by listing For Sale by Owner (FSBO).
List your homeWhat's special
Refined interior finishesManicured groundsFlagstone patioDesigner lightingWelcoming front porchAdvanced water filtration systemsWide plank flooring
Zillow last checked:
Listing updated:
Listed by:
Natalie Shaw 919-622-3933,
Inhabit Real Estate
Bought with:
Laura Morgan, 323976
Compass -- Chapel Hill - Durham
Source: Doorify MLS,MLS#: 10155390
Facts & features
Interior
Bedrooms & bathrooms
- Bedrooms: 4
- Bathrooms: 5
- Full bathrooms: 4
- 1/2 bathrooms: 1
Heating
- Heat Pump
Cooling
- Central Air, Dual
Appliances
- Included: Dishwasher, Gas Range, Microwave, Refrigerator, Tankless Water Heater, Washer/Dryer
- Laundry: Laundry Room, Main Level, Sink
Features
- Built-in Features, Coffered Ceiling(s), Crown Molding, Eat-in Kitchen, Entrance Foyer, High Speed Internet, Kitchen Island, Quartz Counters
- Flooring: Ceramic Tile, Vinyl
Interior area
- Total structure area: 3,534
- Total interior livable area: 3,534 sqft
- Finished area above ground: 3,534
- Finished area below ground: 0
Property
Parking
- Total spaces: 3
- Parking features: Garage - Attached
- Attached garage spaces: 3
Features
- Levels: Two
- Stories: 2
- Patio & porch: Front Porch, Rear Porch, Screened
- Exterior features: Fenced Yard, Lighting, Private Yard
- Fencing: Back Yard
- Has view: Yes
Lot
- Size: 3.2 Acres
- Features: Cleared, Cul-De-Sac, Landscaped, Private, Secluded, Sloped
Details
- Parcel number: 0018771
- Zoning: R-1
- Special conditions: Standard
Construction
Type & style
- Home type: SingleFamily
- Architectural style: Contemporary
- Property subtype: Single Family Residence, Residential
Materials
- Fiber Cement, HardiPlank Type
- Roof: Shingle
Condition
- New construction: No
- Year built: 2021
Details
- Builder name: Robuck Homes
Utilities & green energy
- Sewer: Septic Tank
- Water: Public
Community & HOA
Community
- Subdivision: Not in a Subdivision
HOA
- Has HOA: No
Location
- Region: Chapel Hill
Financial & listing details
- Price per square foot: $347/sqft
- Tax assessed value: $956,520
- Annual tax amount: $6,714
- Date on market: 3/26/2026
Price history
| Date | Event | Price |
|---|---|---|
| 6/10/2026 | Sold | $1,225,000+2.1%$347/sqft |
Source:  Doorify MLS #10155390 Report a problem Doorify MLS #10155390 Report a problem | ||
| 3/30/2026 | Pending sale | $1,200,000$340/sqft |
Source: Doorify MLS #10155390 Report a problem | ||
| 3/26/2026 | Listed for sale | $1,200,000+69.9%$340/sqft |
Source: Doorify MLS #10155390 Report a problem | ||
| 8/4/2021 | Sold | $706,500+171.7%$200/sqft |
Source: Public Record Report a problem | ||
| 10/14/2020 | Sold | $260,000$74/sqft |
Source: Public Record Report a problem | ||
Public tax history
| Year | Property taxes | Tax assessment |
|---|---|---|
| 2025 | $6,872 +26.5% | $956,520 +54% |
| 2024 | $5,434 +7.6% | $621,004 |
| 2023 | $5,049 +3.8% | $621,004 |
| 2022 | $4,862 +1.3% | $621,004 +457.5% |
| 2021 | $4,800 +371.2% | $111,400 -14.9% |
| 2020 | $1,019 +231.2% | $130,952 +214.9% |
| 2019 | $308 | $41,580 |
| 2017 | -- | $41,580 +10% |
| 2016 | -- | $37,800 |
| 2015 | $279 +3.8% | $37,800 |
| 2014 | $268 | $37,800 |
Find assessor info on the county website
Neighborhood: 27517
Nearby homes
- $1,393,3005 bd5 ba4.8k sqft64 N Flanders St, Chapel Hill, NC 27517Off Market
- $988,6003 bd4 ba3k sqft51 N Flanders St, Chapel Hill, NC 27517Off Market
- $805,0004 bd3 ba2.6k sqft42 N Flanders St, Chapel Hill, NC 27517Off Market
- $725,0003 bd3 ba2.5k sqft25 Flanders St, Chapel Hill, NC 27517Sold
- $995,0004 bd4 ba3.8k sqft23 S Flanders St, Chapel Hill, NC 27517Off Market
- $846,2003 bd2 ba2.9k sqft1455 Legend Oaks Dr, Chapel Hill, NC 27517Off Market
- $1,050,0004 bd4 ba4.2k sqft1433 Legend Oaks Dr, Chapel Hill, NC 27517Sold
- $753,6004 bd3 ba2.6k sqft1480 Legend Oaks Dr, Chapel Hill, NC 27517Off Market
Nearby schools
GreatSchools rating
- 5/10Chatham Grove ElementaryGrades: PK-5Distance: 3.4 mi
- 6/10Margaret B. Pollard Middle SchoolGrades: 6-8Distance: 3.2 mi
- 6/10Seaforth HighGrades: 9-12Distance: 7.6 mi
Schools provided by the listing agent
- Elementary: Chatham - Chatham Grove Elementary
- Middle: Chatham - Margaret B Pollard Middle School
- High: Chatham - Seaforth High School
Source: Doorify MLS. This data may not be complete. We recommend contacting the local school district to confirm school assignments for this home.
Get a cash offer in 3 minutes
Find out how much your home could sell for in as little as 3 minutes with a no-obligation cash offer.
Estimated market value
$1,224,800
Get a cash offer in 3 minutes
Find out how much your home could sell for in as little as 3 minutes with a no-obligation cash offer.
Estimated market value
$1,224,800
- North Carolina
- Chatham County
- Chapel Hill
- 27517
- 65 N Flanders St
Nearby cities
Nearby neighborhoods
Nearby zip codes
Other Chapel Hill Topics
