Smacked in between Downtown Lombard and Downtown Glen Ellyn is this wonderful move-in ready split level home located on a quaint dead end street! Your new home features 3 bedrooms and 1 bath, and an open airy floor plan! Walk right in, and you'll notice beautiful new vinyl floor running through. Vaulted living room grants easy access to the spacious kitchen that walks you right out to your deep backyard! Enjoy a beautiful concrete stamped patio for those summer night, and a newer Tuff Shed for plenty of storage. Make way upstairs and find 3 nicely sized bedrooms (HARDWOOD FLOORS BENEATH) with an updated bathroom (2020) as well. As you make way to the lower level, you will notice a very versatile room. Currently used as an additional bedroom - it can also be used as a family room, office, workout space, or whatever your heart may desire! This right here is the one you've been waiting for. Welcome home!
Closed
$365,000
65 N Glenview Ave, Lombard, IL 60148
3beds
1,019sqft
Single Family Residence
Built in 1959
8,620 Square Feet Lot
$365,300 Zestimate®
$358/sqft
$2,332 Estimated rent
Home value
$365,300
$336,000 - $395,000
$2,332/mo
Zestimate® history
Owner options
List your home for rent
$2,332/mo
Rent Zestimate®
Find your next renter with Zillow Rental Manager. Plus, with online applications, you can quickly screen prospective tenants – for free.
$2,332/mo
Rent Zestimate®
Refinance and save
$2,576/mo
Est. payment
Refinancing to a lower rate could help reduce your monthly payments and save thousands over the life of the loan.
$2,576/mo
Est. payment
Explore your selling options
Work with a Zillow partner agent
Leverage their expertise and Zillow's premium Showcase listings to get your home seen by more buyers.
Get startedList with your own agent
Get your home in front of millions of buyers by listing it on Zillow.
Learn how to do itSell it yourself
Take full control of how buyers see your home on Zillow by listing For Sale by Owner (FSBO).
List your homeWhat's special
Spacious kitchenBeautiful new vinyl floorOpen airy floor planQuaint dead end streetDeep backyard
Zillow last checked:
Listing updated:
Listed by:
Brandon Blankenship 630-923-9535,
Keller Williams Premiere Properties,
Angela Albertson 773-837-2077,
Keller Williams Premiere Properties
Bought with:
Patricia Hanewall
J.W. Reedy Realty
Source: MRED as distributed by MLS GRID,MLS#: 12654543
Facts & features
Interior
Bedrooms & bathrooms
- Bedrooms: 3
- Bathrooms: 1
- Full bathrooms: 1
Rooms
- Room types: No additional rooms
Primary bedroom
- Features: Flooring (Carpet), Window Treatments (All)
- Level: Second
- Area: 132 Square Feet
- Dimensions: 12X11
Bedroom 2
- Features: Flooring (Carpet), Window Treatments (All)
- Level: Second
- Area: 99 Square Feet
- Dimensions: 11X9
Bedroom 3
- Features: Flooring (Hardwood), Window Treatments (All)
- Level: Second
- Area: 100 Square Feet
- Dimensions: 10X10
Family room
- Features: Flooring (Carpet), Window Treatments (All)
- Level: Lower
- Area: 240 Square Feet
- Dimensions: 20X12
Kitchen
- Features: Flooring (Vinyl), Window Treatments (All)
- Level: Main
- Area: 156 Square Feet
- Dimensions: 13X12
Living room
- Features: Flooring (Vinyl), Window Treatments (All)
- Level: Main
- Area: 255 Square Feet
- Dimensions: 17X15
Heating
- Natural Gas, Forced Air
Cooling
- Central Air
Appliances
- Included: Range, Microwave, Refrigerator
Features
- Basement: None
Interior area
- Total structure area: 0
- Total interior livable area: 1,019 sqft
Property
Parking
- Total spaces: 4
- Parking features: Asphalt, Yes, Owned
Accessibility
- Accessibility features: No Disability Access
Features
- Patio & porch: Patio
Lot
- Size: 8,620 Square Feet
- Dimensions: 50X151
Details
- Additional structures: Shed(s)
- Parcel number: 0607102003
- Special conditions: None
Construction
Type & style
- Home type: SingleFamily
- Property subtype: Single Family Residence
Materials
- Vinyl Siding, Brick
- Roof: Asphalt
Condition
- New construction: No
- Year built: 1959
Utilities & green energy
- Sewer: Public Sewer
- Water: Lake Michigan
Community & HOA
HOA
- Services included: None
Location
- Region: Lombard
Financial & listing details
- Price per square foot: $358/sqft
- Tax assessed value: $91,010
- Annual tax amount: $6,449
- Date on market: 5/28/2026
- Listing terms: Conventional
- Ownership: Fee Simple
Price history
| Date | Event | Price |
|---|---|---|
| 7/1/2026 | Sold | $365,000+9%$358/sqft |
Source:  MRED as distributed by MLS GRID #12654543 Report a problem MRED as distributed by MLS GRID #12654543 Report a problem | ||
| 6/2/2026 | Contingent | $335,000$329/sqft |
Source: MRED as distributed by MLS GRID #12654543 Report a problem | ||
| 5/28/2026 | Listed for sale | $335,000+48.9%$329/sqft |
Source: MRED as distributed by MLS GRID #12654543 Report a problem | ||
| 6/1/2017 | Sold | $225,000-1.7%$221/sqft |
Source: MRED as distributed by MLS GRID #09590644 Report a problem | ||
| 4/20/2017 | Pending sale | $229,000$225/sqft |
Source: RE/MAX Achievers #09590644 Report a problem | ||
| 4/10/2017 | Listed for sale | $229,000$225/sqft |
Source: RE/MAX Achievers #09590644 Report a problem | ||
Public tax history
| Year | Property taxes | Tax assessment |
|---|---|---|
| 2024 | $6,449 +5.3% | $91,010 +8.1% |
| 2023 | $6,124 +2.5% | $84,160 +4% |
| 2022 | $5,977 +3.3% | $80,900 +2.6% |
| 2021 | $5,786 +2.2% | $78,880 +2.2% |
| 2020 | $5,662 +5.4% | $77,150 +5.2% |
| 2019 | $5,373 +7.7% | $73,350 +10.9% |
| 2018 | $4,991 +6.8% | $66,130 +8.3% |
| 2017 | $4,675 +3.1% | $61,040 +6.2% |
| 2016 | $4,536 +6.1% | $57,500 +7.3% |
| 2015 | $4,274 -23.4% | $53,570 -19.2% |
| 2014 | $5,578 +1.5% | $66,280 -1.4% |
| 2013 | $5,493 +1.4% | $67,210 -6.2% |
| 2012 | $5,418 +2.6% | $71,630 -7.9% |
| 2011 | $5,279 +3.1% | $77,770 -5.8% |
| 2010 | $5,120 +2.7% | $82,530 -6.8% |
| 2009 | $4,988 +2.6% | $88,550 |
| 2008 | $4,863 +5.8% | $88,550 +8.8% |
| 2007 | $4,595 +1.8% | $81,390 +2.7% |
| 2006 | $4,516 +6% | $79,240 +6.9% |
| 2005 | $4,259 +6.8% | $74,120 +6.3% |
| 2004 | $3,987 +5.6% | $69,730 +10.1% |
| 2003 | $3,777 +24.6% | $63,330 +16.4% |
| 2002 | $3,031 +3.2% | $54,420 +8.8% |
| 2001 | $2,938 +3.3% | $50,040 +5.2% |
| 2000 | $2,845 | $47,560 |
Find assessor info on the county website
Neighborhood: 60148
Nearby homes
- $381,6003 bd2 ba1k sqft61 N Glenview Ave, Lombard, IL 60148Off Market
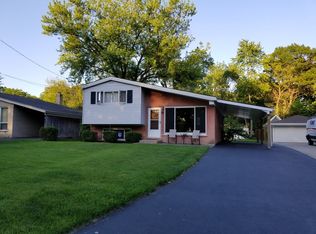
- $354,000-- bd-- ba1k sqft69 N Glenview Ave, Lombard, IL 60148Off Market
- $365,100-- bd-- ba1k sqft57 N Glenview Ave, Lombard, IL 60148Off Market
- $356,300-- bd-- ba1k sqft73 N Glenview Ave, Lombard, IL 60148Off Market
- $406,5004 bd2 ba1.1k sqft53 N Glenview Ave, Lombard, IL 60148Off Market
- $507,1003 bd2 ba1.6k sqft77 N Glenview Ave, Lombard, IL 60148Off Market
- $975,8005 bd4 ba3.5k sqft72 N Glenview Ave, Lombard, IL 60148Off Market
- $480,300-- bd-- ba1.4k sqft56 N Glenview Ave, Lombard, IL 60148Off Market
Nearby schools
GreatSchools rating
- 7/10Park View Elementary SchoolGrades: K-5Distance: 0.5 mi
- 5/10Glenn Westlake Middle SchoolGrades: 6-8Distance: 2.5 mi
- 4/10Glenbard East High SchoolGrades: 9-12Distance: 1.4 mi
Schools provided by the listing agent
- Elementary: Park View Elementary School
- Middle: Glenn Westlake Middle School
- High: Glenbard East High School
- District: 44
Source: MRED as distributed by MLS GRID. This data may not be complete. We recommend contacting the local school district to confirm school assignments for this home.
Get a cash offer in 3 minutes
Find out how much your home could sell for in as little as 3 minutes with a no-obligation cash offer.
Estimated market value
$365,300
Get a cash offer in 3 minutes
Find out how much your home could sell for in as little as 3 minutes with a no-obligation cash offer.
Estimated market value
$365,300
- Illinois
- DuPage County
- Lombard
- 60148
- 65 N Glenview Ave
Nearby cities
Nearby zip codes
Other Lombard Topics
