Skip main navigation
Sold
  • $325,000

    65 N Layman Ave, Indianapolis, IN 46219

    4beds
    2,675sqft
    Residential, Single Family Residence
    Built in 1910
    9,583.2 Square Feet Lot
    $327,300 Zestimate®
    $121/sqft
    $1,937 Estimated rent

    Home value

    $327,300

    $308,000 - $347,000

    $1,937/mo

    Zestimate® history
    Loading
    Loading...

    Owner options

    List your home for rent

    $1,937/mo

    Rent Zestimate®

    Find your next renter with Zillow Rental Manager. Plus, with online applications, you can quickly screen prospective tenants – for free.

    Learn more

    $1,937/mo

    Rent Zestimate®

    Refinance and save

    $2,026/mo

    Est. payment

    Refinancing to a lower rate could help reduce your monthly payments and save thousands over the life of the loan.

    See today's rates

    $2,026/mo

    Est. payment

    Explore your selling options

    Work with a Zillow partner agent

    Leverage their expertise and Zillow's premium Showcase listings to get your home seen by more buyers.

    Get started

    List with your own agent

    Get your home in front of millions of buyers by listing it on Zillow.

    Learn how to do it

    Sell it yourself

    Take full control of how buyers see your home on Zillow by listing For Sale by Owner (FSBO).

    List your home

    What's special

    Timeless characterCovered front porchClassic trimAbundant natural lightTree-lined streetsOriginal hardwood floors
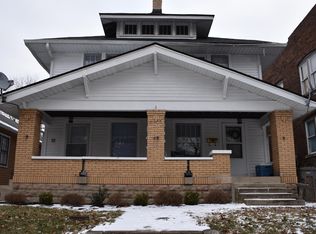
    Charming Arts & Crafts Home in Historic Irvington. Step into the timeless character of this 1910 Arts & Crafts gem, nestled in the heart of historic Irvington. Rich with original features and architectural detail, this 4-bedroom, 1.5-bath home blends vintage charm with comfortable everyday living. Beautiful woodwork, built-ins, and handcrafted details greet you the moment you enter. The spacious living room features original hardwood floors, classic trim, and abundant natural light. A welcoming dining room with period-style craftsmanship creates the perfect setting for gatherings. The kitchen offers a mix of historic character and modern convenience, with room to customize or expand. Upstairs, you'll find four generously sized bedrooms with original doors, hardware, and millwork that preserve the home's enduring appeal. The full bath highlights vintage charm, while the half bath on the main level adds everyday functionality. Enjoy peaceful mornings on the covered front porch or entertain in the private backyard-an ideal space for gardening, relaxing, or hosting friends. With its distinctive Arts & Crafts design, tree-lined streets, and walkable access to Irvington's shops, parks, and restaurants, this home is truly special. Don't miss your chance to own a piece of Irvington history-full of character, craftsmanship, and potential.

    Zillow last checked:

    Listing updated:

    Listing Provided by:

    Lisa Wuertz 317-965-4060,

    F.C. Tucker Company

    Bought with:

    Perla Palma Nunez

    Keller Williams Indy Metro S

    Source: MIBOR as distributed by MLS GRID,MLS#: 22075082MLS Logo

    Facts & features

    Interior

    Bedrooms & bathrooms
    • Bedrooms: 4
    • Bathrooms: 2
    • Full bathrooms: 1
    • 1/2 bathrooms: 1
    • Main level bathrooms: 1
    Primary bedroom
    • Level: Upper
    • Area: 196 Square Feet
    • Dimensions: 14 x 14
    Bedroom 2
    • Level: Upper
    • Area: 154 Square Feet
    • Dimensions: 11 x 14
    Bedroom 3
    • Level: Upper
    • Area: 154 Square Feet
    • Dimensions: 11 x 14
    Bedroom 4
    • Level: Upper
    • Area: 154 Square Feet
    • Dimensions: 11 x 14
    Breakfast room
    • Level: Main
    • Area: 30 Square Feet
    • Dimensions: 5 x 6
    Dining room
    • Level: Main
    • Area: 224 Square Feet
    • Dimensions: 14 x 16
    Kitchen
    • Level: Main
    • Area: 140 Square Feet
    • Dimensions: 10 x 14
    Laundry
    • Features: Other
    • Level: Basement
    • Area: 144 Square Feet
    • Dimensions: 12 x 12
    Living room
    • Level: Main
    • Area: 392 Square Feet
    • Dimensions: 14 x 28
    Heating
    • Natural Gas
    Cooling
    • None
    Appliances
    • Included: Dryer, Gas Water Heater, Gas Oven, Refrigerator, Washer
    • Laundry: In Basement
    Features
    • Attic Stairway, Built-in Features, Entrance Foyer, Hardwood Floors
    • Flooring: Hardwood
    • Basement: Unfinished
    • Attic: Permanent Stairs
    • Number of fireplaces: 2
    • Fireplace features: Living Room, Primary Bedroom, Wood Burning
    Interior area
    • Total structure area: 2,675
    • Total interior livable area: 2,675 sqft
    • Finished area below ground: 0

    Property

    Parking
    • Total spaces: 1
    • Parking features: Detached
    • Garage spaces: 1
    Features
    • Levels: Two
    • Stories: 2
    • Patio & porch: Covered
    • Fencing: Fenced,Chain Link
    Lot
    • Size: 9,583 sqft
    Details
    • Parcel number: 491003174030000701
    • Horse amenities: None

    Construction

    Type & style
    • Home type: SingleFamily
    • Architectural style: Craftsman
    • Property subtype: Residential, Single Family Residence
    Materials
    • Wood Brick
    • Foundation: Brick/Mortar
    Condition
    • New construction: No
    • Year built: 1910

    Utilities & green energy

    • Water: Public
    • Utilities for property: Electricity Connected, Sewer Connected, Water Connected

    Community & neighborhood

    Location
    • Region: Indianapolis
    • Subdivision: Irvington

    Price history

    DateEventPrice
    3/18/2026Sold$325,000-6%$121/sqft
    Source: MIBOR as distributed by MLS GRID #22075082 Report a problem
    2/2/2026Pending sale$345,900$129/sqft
    Source: MIBOR as distributed by MLS GRID #22075082 Report a problem
    1/13/2026Price change$345,900-2.8%$129/sqft
    Source: MIBOR as distributed by MLS GRID #22075082 Report a problem
    12/31/2025Price change$355,900-1.4%$133/sqft
    Source: MIBOR as distributed by MLS GRID #22075082 Report a problem
    12/20/2025Price change$360,900-1.1%$135/sqft
    Source: MIBOR as distributed by MLS GRID #22075082 Report a problem
    12/5/2025Listed for sale$364,900$136/sqft
    Source: MIBOR as distributed by MLS GRID #22075082 Report a problem

    Public tax history

    YearProperty taxesTax assessment
    2025$3,734 +0.2%$334,400 +7.2%
    2024$3,725 +3.8%$311,900 -0.4%
    2023$3,590 +20.7%$313,300 +4.4%
    2022$2,975 +11.3%$300,200 +17.1%
    2021$2,673 +1.9%$256,300 +11.3%
    2020$2,622 +3.7%$230,200 +3.8%
    2019$2,529 +8.4%$221,800 +4.4%
    2018$2,333 +9%$212,400 -2%
    2017$2,140 +1.9%$216,700 +8.9%
    2016$2,100 +26.5%$198,900 +1.4%
    2014$1,660 -12.7%$196,100 +11.9%
    2013$1,902 $175,200 +2%
    2012$1,902 $171,700 +15.5%
    2011-- $148,600
    2010$1,534 +8.2%$148,600 +9.9%
    2009$1,418 $135,200 -24.2%
    2007-- $178,400 +92.2%
    2006-- $92,800 +4.4%
    2005-- $88,900
    2004-- $88,900
    2003-- $88,900 +88.7%
    2002-- $47,100 +200%
    2001-- $15,700
    2000-- $15,700

    Find assessor info on the county website

    Neighborhood: Irvington

    Nearby schools

    GreatSchools rating
    Schools provided by the listing agent
    • Elementary: Washington Irving Neighborhood School

    Source: MIBOR as distributed by MLS GRID. This data may not be complete. We recommend contacting the local school district to confirm school assignments for this home.

    Get a cash offer in 3 minutes
    Find out how much your home could sell for in as little as 3 minutes with a no-obligation cash offer.
    Estimated market value
    $327,300
    Get a cash offer in 3 minutes
    Find out how much your home could sell for in as little as 3 minutes with a no-obligation cash offer.
    Estimated market value
    $327,300