Skip main navigation
Sold for $420,000
  • $420,000

    65 N Main St, North Grafton, MA 01536

    4beds
    1,989sqft
    Single Family Residence
    Built in 1993
    0.29 Acres Lot
    $527,100 Zestimate®
    $211/sqft
    $3,591 Estimated rent

    Home value

    $527,100

    $501,000 - $553,000

    $3,591/mo

    Zestimate® history
    Loading
    Loading...

    Owner options

    List your home for rent

    $3,591/mo

    Rent Zestimate®

    Find your next renter with Zillow Rental Manager. Plus, with online applications, you can quickly screen prospective tenants – for free.

    Learn more

    $3,591/mo

    Rent Zestimate®

    Refinance and save

    $2,665/mo

    Est. payment

    Refinancing to a lower rate could help reduce your monthly payments and save thousands over the life of the loan.

    See today's rates

    $2,665/mo

    Est. payment

    Explore your selling options

    Work with a Zillow partner agent

    Leverage their expertise and Zillow's premium Showcase listings to get your home seen by more buyers.

    Get started

    List with your own agent

    Get your home in front of millions of buyers by listing it on Zillow.

    Learn how to do it

    Sell it yourself

    Take full control of how buyers see your home on Zillow by listing For Sale by Owner (FSBO).

    List your home

    What's special

    Attached heated garagePrivate yardGreat storageBluestone patioLaundry areaBrand new roofJacuzzi tub
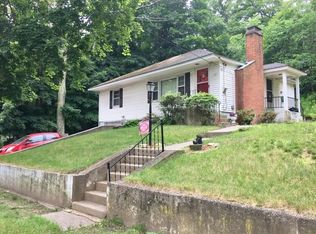
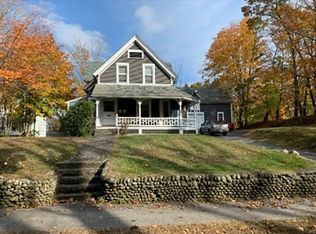
    Spacious and move in ready North Grafton home boasts 4 bedrooms, 2 full baths, attached heated garage and a brand new roof! Built in 1993 and updated since, this home is bright and airy from the moment you walk through the front door. The first floor offers the inviting living room with wood flooring and bay window, open to the cabinet packed kitchen with island (included) and silestone counters; great home office/den/dining room/5th BR; and a full bath with granite counters and tumbled marble backsplash & laundry area. Upstairs you'll find four good sized bedrooms, including the king-sized main bedroom, plus a large full bathroom complete with jacuzzi tub and granite countertop. Private yard features a bluestone patio and fire pit. Great storage in the attic, garage and shed. Wonderful commuter location, minutes to commuter rail, Tufts Veterinary School and major routes. NEW: roof, hot water heater, front door and dishwasher. Zoning allows for a small neighborhood business.

    Zillow last checked:

    Listing updated:

    Listed by:

    Kathy Chisholm 508-479-0180,

    Realty Executives Boston West 508-429-7391

    Bought with:

    Carla Ricci

    Rise Realty

    Source: MLS PIN,MLS#: 73122022

    Facts & features

    Interior

    Bedrooms & bathrooms
    • Bedrooms: 4
    • Bathrooms: 2
    • Full bathrooms: 2
    Primary bedroom
    • Features: Ceiling Fan(s), Closet, Flooring - Wall to Wall Carpet
    • Level: Second
    Bedroom 2
    • Features: Ceiling Fan(s), Closet, Flooring - Wall to Wall Carpet
    • Level: Second
    Bedroom 3
    • Features: Ceiling Fan(s), Closet, Flooring - Wall to Wall Carpet
    • Level: Second
    Bedroom 4
    • Features: Ceiling Fan(s), Closet, Flooring - Wood
    • Level: Second
    Primary bathroom
    • Features: No
    Bathroom 1
    • Features: Bathroom - Full, Bathroom - With Shower Stall, Closet - Linen, Countertops - Stone/Granite/Solid
    • Level: First
    Bathroom 2
    • Features: Bathroom - Full, Bathroom - With Tub & Shower, Closet - Linen, Countertops - Stone/Granite/Solid, Jacuzzi / Whirlpool Soaking Tub
    • Level: Second
    Kitchen
    • Features: Flooring - Stone/Ceramic Tile, Countertops - Stone/Granite/Solid, Kitchen Island, Open Floorplan, Recessed Lighting
    • Level: First
    Living room
    • Features: Ceiling Fan(s), Flooring - Wood, Window(s) - Bay/Bow/Box, Open Floorplan
    • Level: First
    Office
    • Features: Closet, Flooring - Wood
    • Level: First
    Heating
    • Electric Baseboard
    Cooling
    • Window Unit(s)
    Appliances
    • Included: Electric Water Heater, Range, Dishwasher, Refrigerator, Washer, Dryer
    • Laundry: Flooring - Stone/Ceramic Tile, Electric Dryer Hookup, Washer Hookup, First Floor
    Features
    • Closet, Home Office
    • Flooring: Wood, Tile, Carpet, Flooring - Wood
    • Doors: Insulated Doors
    • Windows: Insulated Windows, Screens
    • Has basement: No
    • Has fireplace: No
    Interior area
    • Total structure area: 1,989
    • Total interior livable area: 1,989 sqft

    Property

    Parking
    • Total spaces: 5
    • Parking features: Attached, Heated Garage, Paved Drive
    • Attached garage spaces: 1
    • Uncovered spaces: 4
    Features
    • Patio & porch: Patio
    • Exterior features: Patio, Rain Gutters, Storage, Decorative Lighting, Screens
    Lot
    • Size: 0.29 Acres
    Details
    • Parcel number: 1523826
    • Zoning: NB

    Construction

    Type & style
    • Home type: SingleFamily
    • Architectural style: Raised Ranch
    • Property subtype: Single Family Residence
    Materials
    • Foundation: Concrete Perimeter
    • Roof: Shingle
    Condition
    • Year built: 1993

    Utilities & green energy

    • Electric: 200+ Amp Service
    • Sewer: Public Sewer
    • Water: Public
    • Utilities for property: for Electric Range, for Electric Dryer, Washer Hookup

    Community & neighborhood

    Community
    • Community features: Shopping, Tennis Court(s), Walk/Jog Trails, Stable(s), Golf, Medical Facility, Bike Path, Conservation Area, Highway Access, Public School, T-Station
    Location
    • Region: North Grafton

    Price history

    DateEventPrice
    8/15/2023Sold$420,000+0%$211/sqft
    Source: MLS PIN #73122022 Report a problem
    7/8/2023Contingent$419,900$211/sqft
    Source: MLS PIN #73122022 Report a problem
    7/5/2023Price change$419,900-6.7%$211/sqft
    Source: MLS PIN #73122022 Report a problem
    6/23/2023Listed for sale$450,000$226/sqft
    Source: MLS PIN #73122022 Report a problem
    6/20/2023Contingent$450,000$226/sqft
    Source: MLS PIN #73122022 Report a problem
    6/7/2023Listed for sale$450,000+38.5%$226/sqft
    Source: MLS PIN #73122022 Report a problem
    5/30/2019Sold$325,000-3%$163/sqft
    Source: Public Record Report a problem
    4/11/2019Pending sale$335,000$168/sqft
    Source: Mathieu Newton Sotheby's International Realty #72456647 Report a problem
    2/25/2019Listed for sale$335,000$168/sqft
    Source: Mathieu Newton Sotheby's International Realty #72456647 Report a problem
    12/20/2018Listing removed$335,000$168/sqft
    Source: Mathieu Newton Sotheby's International Realty #72421705 Report a problem
    11/8/2018Listed for sale$335,000+22.5%$168/sqft
    Source: Mathieu Newton Sotheby's International Realty #72421705 Report a problem
    9/9/2011Listing removed$273,500$138/sqft
    Source: Re/Max Signature Properties #71259873 Report a problem
    7/12/2011Listed for sale$273,500-5.7%$138/sqft
    Source: Re/Max Signature Properties #71259873 Report a problem
    6/24/2005Sold$290,000+126.6%$146/sqft
    Source: Public Record Report a problem
    5/9/2001Sold$128,000-8.3%$64/sqft
    Source: Public Record Report a problem
    5/24/2000Sold$139,514+24.6%$70/sqft
    Source: Public Record Report a problem
    12/16/1998Sold$112,000$56/sqft
    Source: Public Record Report a problem

    Public tax history

    YearProperty taxesTax assessment
    2025$5,552 +2.2%$398,300 +4.9%
    2024$5,432 +2%$379,600 +12%
    2023$5,326 +3.5%$339,000 +11.2%
    2022$5,145 +2.7%$304,800 +4.5%
    2021$5,011 +4.1%$291,700
    2020$4,813 +7.7%$291,700 +8.8%
    2019$4,468 +9.3%$268,200 +8.8%
    2018$4,088 +8.6%$246,400 +7.3%
    2017$3,765 -1.2%$229,600 +1%
    2016$3,809 +1.4%$227,400 -0.1%
    2015$3,757 +11.3%$227,700 +2.9%
    2014$3,377 -5.1%$221,300 -3.3%
    2013$3,559 +14.5%$228,900 +4%
    2012$3,109 +7.6%$220,000 +3.8%
    2011$2,890 -1%$212,000 -9.7%
    2010$2,919 +6.1%$234,800 -7.6%
    2009$2,752 +7.5%$254,100 -0.3%
    2008$2,561 -0.6%$254,800 -5.7%
    2007$2,577 +21.9%$270,100 +28.8%
    2006$2,114 +1.6%$209,700 +4.7%
    2005$2,080 +4.6%$200,200 +8.8%
    2004$1,989 +10.9%$184,000 +53.8%
    2003$1,794 +27.8%$119,600 +18.1%
    2001$1,404 -6.5%$101,300 +4.8%
    1999$1,502 $96,700

    Find assessor info on the county website

    Neighborhood: 01536

    Nearby schools

    GreatSchools rating
    Schools provided by the listing agent
    • Elementary: No St & No Graf
    • Middle: Grafton
    • High: Grafton Hs

    Source: MLS PIN. This data may not be complete. We recommend contacting the local school district to confirm school assignments for this home.

    Get a cash offer in 3 minutes
    Find out how much your home could sell for in as little as 3 minutes with a no-obligation cash offer.
    Estimated market value
    $527,100
    Get a cash offer in 3 minutes
    Find out how much your home could sell for in as little as 3 minutes with a no-obligation cash offer.
    Estimated market value
    $527,100