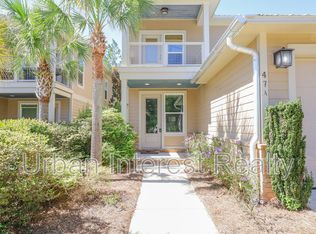
Welcome home to this beautiful 3-bedroom, 2-bathroom home located in the desirable Marsh Landing community of Freeport, Florida. Built in 2024, this newer home offers a modern layout with comfortable living spaces and plenty of natural light. The open-concept floor plan provides a spacious living area that flows seamlessly into the kitchen and dining space, making it perfect for everyday living and entertaining. The kitchen features modern finishes, ample cabinet and counter space, and a functional layout. The primary suite offers a private retreat with a spacious bedroom and en-suite bathroom, while the additional bedrooms provide plenty of space for family, guests, or a home office. Outside, enjoy a fenced-in backyard and a 2-car garage providing additional storage and convenience. Residents of Marsh Landing have access to community amenities, including a neighborhood pool, sidewalks, and a welcoming community atmosphere. Conveniently located in Freeport with easy access to shopping, dining, schools, and the beautiful Emerald Coast. Don't miss the opportunity to make this newer home your next place to call home!
12 Month Lease with Credit and Background Check at Tenant Cost. Security Deposit same as monthly rent. Unfurnished. Does not include washer/dryer. Deep clean fee upon vacancy deducted from Security Deposit.
House for rent
$2,200/moFees may apply
65 N Marsh Lndg, Freeport, FL 32439
3beds
1,477sqft
Price may not include required fees and charges. Price shown reflects the lease term provided. Learn more|
Single family residence
Available now
No pets
Air conditioner, central air
Hookups laundry
Attached garage parking
Central, forced air
What's special
- 16 days |
- -- |
- -- |
Zillow last checked:
Listing updated:
Travel times

Let’s turn your rent into credit progress
Build credit history with every on-time payment and get credit for the payment you’re already making.
Facts & features
Interior
Bedrooms & bathrooms
- Bedrooms: 3
- Bathrooms: 2
- Full bathrooms: 2
Heating
- Central, Forced Air
Cooling
- Air Conditioner, Central Air
Appliances
- Included: Dishwasher, Freezer, Microwave Oven, Oven, Refrigerator
- Laundry: Hookups
Features
- Flooring: Tile
Interior area
- Total interior livable area: 1,477 sqft
Property
Parking
- Parking features: Attached, Garage
- Has attached garage: Yes
- Details: Contact manager
Features
- Stories: 1
- Has private pool: Yes
- Pool features: Pool
Details
- Additional structures: Garage(s)
- Parcel number: 151S1923250000B0070
Construction
Type & style
- Home type: SingleFamily
- Property subtype: Single Family Residence
Materials
- Siding Brick Some, Trim Vinyl, Siding CmntFbrHrdBrd
Condition
- Year built: 2024
Community & HOA
Community
- Features: Park
HOA
- Amenities included: Park, Pool
Location
- Region: Freeport
Financial & listing details
- Lease term: 1 Year
Nearby apartments for rent

Price history
| Date | Event | Price |
|---|---|---|
| 8/6/2026 | Listed for rent | $2,200$1/sqft |
Source: Zillow Rentals Report a problem | ||
| 8/20/2024 | Sold | $329,000$223/sqft |
Source:  ECAOR #951366 Report a problem ECAOR #951366 Report a problem | ||
| 6/10/2024 | Pending sale | $329,000$223/sqft |
Source: ECAOR #951366 Report a problem | ||
| 6/3/2024 | Listed for sale | $329,000$223/sqft |
Source: ECAOR #951366 Report a problem | ||
Neighborhood: 32439
Nearby schools
GreatSchools rating
- 6/10Freeport Elementary SchoolGrades: K-4Distance: 2.5 mi
- 7/10Freeport Middle SchoolGrades: 5-8Distance: 2.5 mi
- 8/10Freeport Senior High SchoolGrades: 9-12Distance: 4 mi