Skip main navigation
Off market
  • $1,345,800

    65 N Palisades Dr, Orem, UT 84097

    6beds
    5,325sqft
    SingleFamily
    Built in 2019
    8,276 Square Feet Lot
    $1,345,800 Zestimate®
    $253/sqft
    $4,226 Estimated rent

    Home value

    $1,345,800

    $1.18M - $1.53M

    $4,226/mo

    Zestimate® history
    Loading
    Loading...

    Owner options

    List your home for rent

    $4,226/mo

    Rent Zestimate®

    Find your next renter with Zillow Rental Manager. Plus, with online applications, you can quickly screen prospective tenants – for free.

    Learn more

    $4,226/mo

    Rent Zestimate®

    Refinance and save

    $6,172/mo

    Est. payment

    Refinancing to a lower rate could help reduce your monthly payments and save thousands over the life of the loan.

    See today's rates

    $6,172/mo

    Est. payment

    Explore your selling options

    Work with a Zillow partner agent

    Leverage their expertise and Zillow's premium Showcase listings to get your home seen by more buyers.

    Get started

    List with your own agent

    Get your home in front of millions of buyers by listing it on Zillow.

    Learn how to do it

    Sell it yourself

    Take full control of how buyers see your home on Zillow by listing For Sale by Owner (FSBO).

    List your home

    What's special

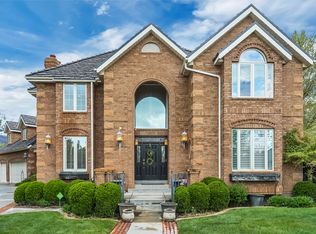
    Builders Luxury, Custom-built Modern farmhouse style home located on the central Orem bench. Income potential with Orem City, Legal Accessory Apartment. Located on the prestigious Breton wood / Palisade neighborhood. Central location close to Biking & Hiking trails, Sundance, BYU, UVU, Parks, River Woods and Provo River trail & activities. Welcome family and guests on your peaceful covered porch and flow into your charming entry way. Enjoy the spacious gathering room & gourmet kitchen with island seating. Inspire your inner chef and entertain with your 48" gas range with 6- burners and 2- ovens. Stunning quartz counter tops (throughout) Stainless-steel high-end Appliances, Custom white shaker cabinets, Walnut Island and beautiful Custom Buckskin wood flooring. The dining area adjoins the kitchen and leads to a back patio for outdoor enjoyment. The Gathering room includes a Gas fireplace with large windows for natural light. Flow through the rest of the main level to your den/study/office, half bath and Mudroom/Laundry room off the large 2 car garage with (Epoxy flooring). Upstairs the Master suite includes a large walk-in closet, Luxury master bathroom with large shower, double vanity, champagne fixtures, free standing soaker tub, with Marble floors. Upstairs includes 4 large bedrooms, 3-full size bathrooms and large multi-activity room with mountain views east, complete the upper level. Other highlights on this home include: 10'-foot-high Ceilings, 8' high doors, over 90-canned LED lights, Moen lifetime fixtures, 2"x 6" Framing, well insulated for sound, 12" concrete walls, Window coverings, Automatic sprinkler system, Landscaping with fenced yard, Large capacity water softener, 3 water heaters, 3-central air furnaces & air conditioning with Nest controls. The finished basement has a separate (indoor entrance) dry year-round. Apartment could rent for approximately $1,800.00 per month. The Apartment includes a Gathering room/ Kitchen, open concept complete with high-end stainless-steel appliances, 2- large bedrooms, 2- full bathrooms and plenty of storage. The garage has a suspended concrete slab allowing for a large storage room, home theater or exercise room underneath. There is off the street parking for the apartment. 30% down Seller Financing available, Buyers Agent welcome. Square footage figures are provided as a courtesy estimate only. Buyer is advised to obtain an independent measurement.

    This property is off market, which means it's not currently listed for sale or rent on Zillow. This may be different from what's available on other websites or public sources.

    Facts & features

    Interior

    Bedrooms & bathrooms
    • Bedrooms: 6
    • Bathrooms: 6
    • Full bathrooms: 6
    Heating
    • Forced air, Gas
    Cooling
    • Central
    Appliances
    • Included: Dryer, Washer
    • Laundry: In Unit
    Features
    • Flooring: Tile, Other, Carpet, Hardwood
    • Basement: Finished
    • Has fireplace: Yes
    Interior area
    • Total interior livable area: 5,325 sqft

    Property

    Parking
    • Total spaces: 6
    • Parking features: Garage - Attached, Off-street
    Features
    • Exterior features: Other, Wood, Wood products, Metal
    • Has view: Yes
    • View description: Mountain
    Lot
    • Size: 8,276 Square Feet

    Construction

    Type & style
    • Home type: SingleFamily
    Materials
    • Roof: Composition
    Condition
    • Year built: 2019

    Community & HOA

    Location
    • Region: Orem

    Financial & listing details

    • Price per square foot: $253/sqft

    Price history

    DateEventPrice
    5/14/2023Listing removed--
    Source: Zillow Rentals Report a problem
    5/2/2023Price change$5,600-3.4%$1/sqft
    Source: Zillow Rentals Report a problem
    4/23/2023Listed for rent$5,800+20.8%$1/sqft
    Source: Zillow Rentals Report a problem
    3/9/2022Listing removed--
    Source: Owner Report a problem
    1/17/2022Listed for sale$1,272,000$239/sqft
    Source: Owner Report a problem
    3/24/2021Listing removed--
    Source: Owner Report a problem
    11/9/2020Listing removed$4,800$1/sqft
    Source: Owner Report a problem
    5/20/2020Listed for rent$4,800$1/sqft
    Source: Owner Report a problem

    Public tax history

    Tax history is unavailable.

    Neighborhood: Cascade

    Nearby schools

    GreatSchools rating
    Get a cash offer in 3 minutes
    Find out how much your home could sell for in as little as 3 minutes with a no-obligation cash offer.
    Estimated market value
    $1,345,800
    Get a cash offer in 3 minutes
    Find out how much your home could sell for in as little as 3 minutes with a no-obligation cash offer.
    Estimated market value
    $1,345,800