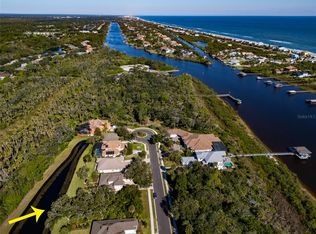
This waterfront pool home is located on a quiet cul-de-sac street. Enjoy the unobstructive west facing views of the pond and nature preserve from the saltwater pool and lanai along with abundant nature and beautiful sunsets. A waterfall rock garden also enhances the tranquil ambiance. For added privacy, the adjacent lot is available for purchase from the seller at a reduced price. Many upgrades and renovations have been made including a newer roof, hot water heater, stainless steel GE kitchen appliances and new upgraded LVP flooring. Featured are high ceilings and an open concept kitchen and family room. The kitchen features an island with extra sink and a walk-in pantry. The family room area has a built-in stereo receiver/television wall unit with fireplace and surround sound speaker system that are also in the dining room and outside lanai. The laundry room includes a mounted ironing board, wash basin and storage closet. Upstairs is an open loft area with a bedroom and full bathroom. The garage has built-in cabinets and pull down stair access to the attic. Custom made aluminum hurricane shutters for all the windows are also included. If you are looking for a home that offers privacy and lots of nature, then this one is for you. Call today to schedule a showing!
Sold for $665,000
$665,000
65 N RIVERWALK DRIVE, PALM COAST, FL 32137
3beds
2,772sqft
Single Family Residence
Built in 2003
10,498 Square Feet Lot
$671,700 Zestimate®
$240/sqft
$3,387 Estimated rent
Home value
$671,700
$611,000 - $739,000
$3,387/mo
Zestimate® history
Owner options
List your home for rent
$3,387/mo
Rent Zestimate®
Find your next renter with Zillow Rental Manager. Plus, with online applications, you can quickly screen prospective tenants – for free.
$3,387/mo
Rent Zestimate®
Refinance and save
$4,757/mo
Est. payment
Refinancing to a lower rate could help reduce your monthly payments and save thousands over the life of the loan.
$4,757/mo
Est. payment
Explore your selling options
Work with a Zillow partner agent
Leverage their expertise and Zillow's premium Showcase listings to get your home seen by more buyers.
Get startedList with your own agent
Get your home in front of millions of buyers by listing it on Zillow.
Learn how to do itSell it yourself
Take full control of how buyers see your home on Zillow by listing For Sale by Owner (FSBO).
List your homeWhat's special
Waterfront pool homeHigh ceilingsWaterfall rock gardenSaltwater pool and lanaiQuiet cul-de-sac streetWalk-in pantry
Zillow last checked:
Listing updated:
Listed by:
Joan Paulus 203-219-7001,
GRAND LIVING REALTY 386-447-0800
Bought with:
Joanne Fairchild, 3483095
GRAND LIVING REALTY
Source: Stellar MLS,MLS#: FC313567 Originating MLS: Flagler
Originating MLS: Flagler
Facts & features
Interior
Bedrooms & bathrooms
- Bedrooms: 3
- Bathrooms: 3
- Full bathrooms: 3
Primary bedroom
- Features: Ceiling Fan(s), Walk-In Closet(s)
- Level: First
- Area: 195 Square Feet
- Dimensions: 13x15
Bedroom 2
- Features: Ceiling Fan(s), Built-in Closet
- Level: First
- Area: 121 Square Feet
- Dimensions: 11x11
Bedroom 3
- Features: Ceiling Fan(s), Walk-In Closet(s)
- Level: Second
- Area: 132 Square Feet
- Dimensions: 11x12
Bathroom 1
- Level: First
Bathroom 2
- Level: First
Bathroom 3
- Level: Second
Dining room
- Level: First
- Area: 121 Square Feet
- Dimensions: 11x11
Family room
- Level: First
- Area: 289 Square Feet
- Dimensions: 17x17
Kitchen
- Features: Granite Counters
- Level: First
- Area: 195 Square Feet
- Dimensions: 15x13
Laundry
- Level: First
- Dimensions: 17x17
Living room
- Level: First
- Area: 240 Square Feet
- Dimensions: 15x16
Loft
- Features: Ceiling Fan(s)
- Level: Second
Office
- Features: Ceiling Fan(s)
- Level: First
Heating
- Electric
Cooling
- Central Air
Appliances
- Included: Dishwasher, Disposal, Range, Refrigerator
- Laundry: Laundry Room
Features
- Ceiling Fan(s), High Ceilings, Kitchen/Family Room Combo, Open Floorplan, Split Bedroom, Walk-In Closet(s)
- Flooring: Carpet, Luxury Vinyl, Tile
- Windows: Window Treatments, Hurricane Shutters
- Has fireplace: Yes
- Fireplace features: Electric, Family Room
Interior area
- Total structure area: 3,710
- Total interior livable area: 2,772 sqft
Property
Parking
- Total spaces: 2
- Parking features: Garage Faces Side
- Garage spaces: 2
Features
- Levels: Two
- Stories: 2
- Patio & porch: Covered, Patio
- Exterior features: Garden, Irrigation System, Private Mailbox
- Has private pool: Yes
- Pool features: In Ground, Pool Alarm, Salt Water
- Has spa: Yes
- Spa features: In Ground
- Has view: Yes
- View description: Water, Pond
- Has water view: Yes
- Water view: Water,Pond
- Waterfront features: Lake, Waterfront, Pond, Pond Access
Lot
- Size: 10,498 Square Feet
- Residential vegetation: Mature Landscaping
Details
- Parcel number: 2711314890000000920
- Zoning: PUD
- Special conditions: None
Construction
Type & style
- Home type: SingleFamily
- Architectural style: Contemporary
- Property subtype: Single Family Residence
Materials
- Stucco
- Foundation: Block, Slab
- Roof: Shingle
Condition
- New construction: No
- Year built: 2003
Details
- Builder name: Howell
Utilities & green energy
- Sewer: Public Sewer
- Water: Public
- Utilities for property: Public, Street Lights, Underground Utilities
Community & HOA
Community
- Features: Dock, Fishing, Lake, Waterfront, Clubhouse, Fitness Center, Gated Community - Guard, Golf Carts OK, Playground, Pool, Sidewalks, Tennis Court(s)
- Pet fee: $0 monthly
- Subdivision: PALM COAST PLANTATION UN 1A
HOA
- Has HOA: Yes
- Amenities included: Basketball Court, Clubhouse, Fitness Center, Gated, Maintenance, Pool, Security, Tennis Court(s)
- Services included: 24-Hour Guard, Community Pool, Maintenance Repairs, Private Road
- HOA fee: $239 monthly
- HOA name: Vesta Property Management
- HOA phone: 386-439-0791
Location
- Region: Palm Coast
Financial & listing details
- Price per square foot: $240/sqft
- Tax assessed value: $555,536
- Annual tax amount: $3,387
- Date on market: 11/2/2025
- Cumulative days on market: 139 days
- Listing terms: Cash,Conventional,FHA,VA Loan
- Ownership: Fee Simple
- Total actual rent: 0
- Road surface type: Paved
Price history
| Date | Event | Price |
|---|---|---|
| 4/28/2026 | Sold | $665,000-2.9%$240/sqft |
Source:  Stellar MLS #FC313567 Report a problem Stellar MLS #FC313567 Report a problem | ||
| 3/22/2026 | Pending sale | $684,900$247/sqft |
Source: Stellar MLS #FC313567 Report a problem | ||
| 2/22/2026 | Price change | $684,900-1.9%$247/sqft |
Source: Stellar MLS #FC313567 Report a problem | ||
| 1/11/2026 | Price change | $698,500-2.3%$252/sqft |
Source: Stellar MLS #FC313567 Report a problem | ||
| 11/2/2025 | Listed for sale | $715,000+794.9%$258/sqft |
Source: Stellar MLS #FC313567 Report a problem | ||
| 3/28/2001 | Sold | $79,900$29/sqft |
Source: Public Record Report a problem | ||
Public tax history
| Year | Property taxes | Tax assessment |
|---|---|---|
| 2024 | $3,388 +2.3% | $249,890 +3% |
| 2023 | $3,313 +6.4% | $242,612 +3% |
| 2022 | $3,114 +2.5% | $235,546 +3% |
| 2021 | $3,039 +0.1% | $228,685 +1.4% |
| 2020 | $3,036 +1.1% | $225,529 +2.3% |
| 2019 | $3,002 -3.8% | $220,458 -1.4% |
| 2018 | $3,120 +7.1% | $223,624 +7.4% |
| 2017 | $2,912 | $208,130 +2.1% |
| 2016 | $2,912 +1.2% | $203,849 +0.7% |
| 2015 | $2,877 -0.3% | $202,432 +0.8% |
| 2014 | $2,885 | $200,825 +1.5% |
| 2013 | -- | $197,857 -1.1% |
| 2012 | -- | $200,102 -12.2% |
| 2011 | -- | $227,932 -11.1% |
| 2010 | -- | $256,506 -14.4% |
| 2009 | -- | $299,626 -18.5% |
| 2008 | -- | $367,589 +3% |
| 2007 | -- | $356,883 +2.5% |
| 2006 | -- | $348,179 +3% |
| 2005 | -- | $338,038 +235% |
| 2004 | -- | $100,900 |
Find assessor info on the county website
Neighborhood: 32137
Nearby homes
- $149,90010,498 Square Feet63 N Riverwalk Dr LOT 91, Palm Coast, FL 32137Lot/Land
- $723,3004 bd4 ba2.7k sqft67 N Riverwalk Dr, Palm Coast, FL 32137Off Market

- $105,00010,497 Square Feet63 N Riverwalk Dr, Palm Coast, FL 32137Off Market
- $634,8003 bd3 ba2.5k sqft69 N Riverwalk Dr, Palm Coast, FL 32137Off Market
- $619,9003 bd2 ba2.1k sqft61 N Riverwalk Dr, Palm Coast, FL 32137For Sale
- $450,0004 bd2 ba2.3k sqft71 N Riverwalk Dr, Palm Coast, FL 32137Sold
- $495,15210,497 Square Feet59 N Riverwalk Dr, Palm Coast, FL 32137Off Market
- $1,165,9007 bd4 ba5k sqft73 N Riverwalk Dr, Palm Coast, FL 32137Off Market
Nearby schools
GreatSchools rating
- 8/10Old Kings Elementary SchoolGrades: PK-5Distance: 4.1 mi
- 5/10Matanzas High SchoolGrades: 8-12Distance: 6.9 mi
- 7/10Indian Trails Middle SchoolGrades: 6-8Distance: 6.9 mi
Get a cash offer in 3 minutes
Find out how much your home could sell for in as little as 3 minutes with a no-obligation cash offer.
Estimated market value
$671,700
Get a cash offer in 3 minutes
Find out how much your home could sell for in as little as 3 minutes with a no-obligation cash offer.
Estimated market value
$671,700
- Florida
- Flagler County
- Palm Coast
- 32137
- 65 N RIVERWALK DRIVE
Nearby cities
Nearby zip codes
Other Palm Coast Topics
