This chic four-level townhome is located in the heart of Downtown Delray Beach, one block from Atlantic Avenue and near the ocean. The first-floor ensuite bedroom/office opens to a screened patio. The second-floor dining room, third-floor primary bedroom and fourth floor ''Sky Room'' access a city-view balconies. Details include 13-foot ceilings, marble and wood flooring and private elevator. Built in 2005 and thoughtfully upgraded since 2017, the home showcases refined finishes and modern enhancements throughout. Thirteen-foot ceilings and abundant natural light enhance the spacious feel of the residence, while impact windows and doors, natural gas, three Trane air conditioning systems, LED lighting, and plantation shutters provide comfort and efficiency. A private elevator services all four levels, adding both convenience and sophistication. Outdoor living is seamlessly integrated into every level of the home. The first floor features a screened patio, while each upper floor enjoys its own balcony. The dining level opens to a balcony with a built-in BBQ, creating effortless indoor-outdoor entertaining. At the top, two expansive balconies frame remarkable city views to the north and south. The first floor is designed as a private retreat, offering a bedroom suite with new marble floors and French doors that open to the screened patio. With a full bath and no other rooms on this level, it lives like a secluded guest suite or private office. The second floor serves as the main living area, where Saturnia marble flooring flows through the living and dining spaces. The living room features front-facing windows overlooking the city, a coved ceiling, and a ceiling fan. The dining area opens seamlessly to the kitchen and to the balcony with built-in BBQ. The chef's kitchen has been completely upgraded with premium appliances, including a Wolf induction cooktop and oven, Sub-Zero refrigerator/freezer, Miele dishwasher, Viking microwave, and Monogram wine cooler. Custom wood cabinetry, granite countertops, a center island, added backsplash, and an oversized sink complete this beautifully appointed space. The third level is dedicated to comfort and privacy, with marble and wood floors throughout. The primary suite welcomes you through double doors and offers a coved ceiling, private balcony, ceiling fan, and two custom walk-in closets with built-ins. The primary bath is finished in marble and features custom wood cabinetry, dual sinks, a glass-enclosed shower, a separate spa tub, and a private water closet. A third bedroom on this level enjoys balcony access and a nearby hall bath. Crowning the home is the extraordinary fourth-floor Sky Room, a versatile and expansive space ideal for a home office, fitness studio, media lounge, or additional living area. New tiled floors, a bathroom, elevator access, and two large balconies create a dramatic setting with sweeping city views both north and south. It is a rare and inspiring space that elevates the entire residence. Village Grande of Delray Beach offers a unique opportunity to enjoy expansive square footage, private outdoor living, and luxurious appointments in one of South Florida's most vibrant downtown settings. This is elevated city living at its finest. DISCLAIMER: Information published or otherwise provided by the listing company and its representatives including but not limited to prices, measurements, square footages, lot sizes, calculations, statistics, and videos are deemed reliable but are not guaranteed and are subject to errors, omissions or changes without notice. All such information should be independently verified by any prospective purchaser or seller. Parties should perform their own due diligence to verify such information prior to a sale or listing. Listing company expressly disclaims any warranty or representation regarding such information. Prices published are either list price, sold price, and/or last asking price. The listing company participates in the Multiple Listing Service and IDX. The properties published as listed and sold are not necessarily exclusive to listing company and may be listed or have sold with other members of the Multiple Listing Service. Transactions where listing company represented both buyers and sellers are calculated as two sales. "No payments made until title passes" Some affiliations may not be applicable to certain geographic areas. If your property is currently listed with another broker, please disregard any solicitation for services. Information published or otherwise provided by seller, listing company or its representatives is deemed reliable but are not guaranteed and subject to errors, omissions, or changes without notice. Copyright 2026 by the listing company. All Rights Reserved.
Sold for $1,925,000
$1,925,000
65 NE 4th Avenue #J, Delray Beach, FL 33483
3beds
3,092sqft
Townhouse
Built in 2005
1,215 Square Feet Lot
$1,930,500 Zestimate®
$623/sqft
$7,528 Estimated rent
Home value
$1,930,500
$1.74M - $2.14M
$7,528/mo
Zestimate® history
Owner options
List your home for rent
$7,528/mo
Rent Zestimate®
Find your next renter with Zillow Rental Manager. Plus, with online applications, you can quickly screen prospective tenants – for free.
$7,528/mo
Rent Zestimate®
Refinance and save
$13,599/mo
Est. payment
Refinancing to a lower rate could help reduce your monthly payments and save thousands over the life of the loan.
$13,599/mo
Est. payment
Explore your selling options
Work with a Zillow partner agent
Leverage their expertise and Zillow's premium Showcase listings to get your home seen by more buyers.
Get startedList with your own agent
Get your home in front of millions of buyers by listing it on Zillow.
Learn how to do itSell it yourself
Take full control of how buyers see your home on Zillow by listing For Sale by Owner (FSBO).
List your homeWhat's special
Center islandPrivate elevatorGranite countertopsAbundant natural lightExtraordinary fourth-floor sky roomCity-view balconiesSeparate spa tub
Zillow last checked:
Listing updated:
Listed by:
Pascal J Liguori 561-414-4849,
Premier Estate Properties, Inc,
Antonio G Liguori 561-414-4849,
Premier Estate Properties, Inc
Bought with:
Laura Derrickson, 3318783
Keller Williams Coastal Partners
Source: BeachesMLS,MLS#: R11163436 Originating MLS: BeachesMLS
Originating MLS: BeachesMLSFacts & features
Interior
Bedrooms & bathrooms
- Bedrooms: 3
- Bathrooms: 5
- Full bathrooms: 3
- 1/2 bathrooms: 2
- Main level bathrooms: 1
- Main level bedrooms: 1
Heating
- Central
Cooling
- Central Air
Appliances
- Included: Dryer, Dishwasher, Electric Range, Free-Standing Freezer, Microwave, Refrigerator, Washer
- Laundry: Inside, Laundry Closet
Features
- Bathtub, Cathedral Ceiling(s), Dual Sinks, Entrance Foyer, Eat-in Kitchen, Elevator, Family/Dining Room, Garden Tub/Roman Tub, High Ceilings, Kitchen Island, Split Bedrooms, Soaking Tub, Separate Shower, Tub Shower, Upper Level Primary, Vaulted Ceiling(s), Walk-In Closet(s)
- Flooring: Carpet, Marble, Wood
- Doors: French Doors
- Windows: Storm Window(s)
Interior area
- Total structure area: 4,316
- Total interior livable area: 3,092 sqft
Property
Parking
- Total spaces: 2
- Parking features: Attached, Garage
- Attached garage spaces: 2
Features
- Stories: 4
- Patio & porch: Patio
- Exterior features: Outdoor Living Area
- Has view: Yes
- View description: City
- Waterfront features: None
Lot
- Size: 1,215 Square Feet
- Features: < 1/4 Acre
Details
- Parcel number: 12434616g50000100
- Zoning: CBD(ci
- Special conditions: Listed As-Is
Construction
Type & style
- Home type: Townhouse
- Architectural style: Mediterranean
- Property subtype: Townhouse
Materials
- Block
- Roof: Spanish Tile
Condition
- Resale
- New construction: No
- Year built: 2005
Utilities & green energy
- Electric: 3 Phase
- Sewer: Public Sewer
- Water: Public
- Utilities for property: Natural Gas Available, Sewer Available, Water Available
Community & HOA
Community
- Features: Home Owners Association, Street Lights
- Security: Fire Alarm, Fire Sprinkler System, Smoke Detector(s)
- Subdivision: VILLAGE GRANDE OF DELRAY BEACH
HOA
- Has HOA: Yes
- Amenities included: Sidewalks
- Services included: Common Areas, Maintenance Grounds
- HOA fee: $600 monthly
Location
- Region: Delray Beach
Financial & listing details
- Price per square foot: $623/sqft
- Tax assessed value: $1,419,558
- Annual tax amount: $12,513
- Date on market: 2/13/2026
- Cumulative days on market: 73 days
- Listing terms: Cash,Conventional
Price history
| Date | Event | Price |
|---|---|---|
| 6/5/2026 | Sold | $1,925,000-6.1%$623/sqft |
Source:  BeachesMLS #R11163436 Report a problem BeachesMLS #R11163436 Report a problem | ||
| 5/1/2026 | Pending sale | $2,049,000$663/sqft |
Source: BeachesMLS #R11163436 Report a problem | ||
| 2/13/2026 | Listed for sale | $2,049,000+70.8%$663/sqft |
Source: BeachesMLS #RX-11163436 Report a problem | ||
| 7/17/2017 | Sold | $1,200,000-9.4%$388/sqft |
Source: BeachesMLS #R10304014 Report a problem | ||
| 2/1/2017 | Listed for sale | $1,325,000+63.6%$429/sqft |
Source: Lang Realty/Delray Beach #RX-10304014 Report a problem | ||
| 7/7/2005 | Sold | $809,707$262/sqft |
Source: Public Record Report a problem | ||
Public tax history
| Year | Property taxes | Tax assessment |
|---|---|---|
| 2025 | $12,513 +5.3% | $672,219 +2.9% |
| 2024 | $11,883 -0.4% | $653,274 +3% |
| 2023 | $11,927 | $634,247 |
Find assessor info on the county website
Neighborhood: 33483
Nearby homes
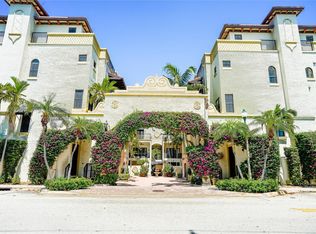
- $1,650,0003 bd5 ba2.8k sqft65 NE 4th Ave APT I, Delray Beach, FL 33483Sold
- $483,7001 bd1 ba975 sqft95 NE 4th Ave APT 5, Delray Beach, FL 33483Off Market

- $844,600-- bd-- ba-- sqft84 NE 5th Ave, Delray Beach, FL 33483Off Market
- $250,0001 bd1 ba873 sqft95 NE 4th Ave, Delray Beach, FL 33483Off Market
- $503,5001 bd1 ba800 sqft95 NE 4th Ave #F, Delray Beach, FL 33486Off Market
- $566,3981 bd1 ba798 sqft95 NE 4th Ave APT 1, Delray Beach, FL 33483Off Market
- $--1 bd1 ba800 sqft95 NE 4th Ave #4, Delray Beach, FL 33483Off Market
- $542,1002 bd1 ba1k sqft95 4th #E, Delray Beach, FL 33483Off Market
Nearby schools
GreatSchools rating
- 7/10Plumosa School Of The ArtsGrades: PK-8Distance: 1.7 mi
- 5/10Atlantic High SchoolGrades: 9-12Distance: 1.8 mi
- 3/10Carver Middle SchoolGrades: 6-8Distance: 2.7 mi
Schools provided by the listing agent
- Elementary: Plumosa School of the Arts K-8
- High: Atlantic
Source: BeachesMLS. This data may not be complete. We recommend contacting the local school district to confirm school assignments for this home.
Get a cash offer in 3 minutes
Find out how much your home could sell for in as little as 3 minutes with a no-obligation cash offer.
Estimated market value
$1,930,500
Get a cash offer in 3 minutes
Find out how much your home could sell for in as little as 3 minutes with a no-obligation cash offer.
Estimated market value
$1,930,500
- Florida
- Palm Beach County
- Delray Beach
- 33483
- 65 NE 4th Avenue Unit J
Nearby cities
Nearby neighborhoods
Nearby zip codes
Other Delray Beach Topics
