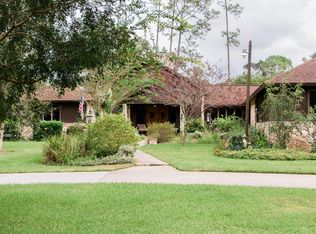
Virtually Staged. This stunning 3-bedroom, 3-bathroom residence, set on nearly an acre, offers 3,050 square feet of luxurious living space, including a saltwater pool. Designed with a desirable triple-split open floor plan, this home ensures both privacy and convenience. The expansive living room boasts vaulted ceilings with wood beams, a newly refaced fireplace, and a wet bar, making it perfect for entertaining. The eat-in kitchen is a chef’s dream, featuring all-wood cabinets, granite countertops, and a breakfast bar. A spacious family room, currently used as a game room, serves as the entertainment hub, offering ample space and access to the backyard and pool. Each of the three bedrooms includes an updated bathroom, providing comfort and privacy. The primary bedroom suite is a true retreat with an en suite bathroom that features a walk-in shower, dual sinks, and a water closet. The well-appointed laundry room includes a laundry tub for added convenience. The garage is perfect for hobbyists, featuring a workshop area with AC, electric, and Swisstrax flooring. The fully fenced backyard with a patio adorned with beautiful pavers showcases an outdoor entertainment area with a fire pit and seating, ideal for year-round gatherings. The property also includes an irrigation system and rain gutters to maintain the lush landscape. Additional features include a recently replaced well pump, a new AC unit (2021), a whole-home gas Generac generator, and a new roof installed in January 2024. The home is equipped with all LED lighting both inside and outside, ensuring energy efficiency and bright illumination. A comprehensive whole-home alarm system with indoor and outdoor cameras provides enhanced security. The sprinkler system features remote panels for convenient control. The large smart TV in the living room is included with the property. Additionally, the front and rear of the house are fitted with remote-controlled outdoor flood lighting. The saltwater pool, equipped with a high-efficiency pump, is screen-enclosed. A 12x20 shed built with Hardie plank siding and pre-wired for electricity is great for extra storage or an additional workshop. The seller is offering a home warranty, and the pool table conveys with the home. This home’s prime location is just 24 minutes from the World Equestrian Center, 5 minutes from Publix, shopping, and restaurants, 11 minutes from historic downtown Ocala, 13 minutes from HCA Florida Hospital, and 30 minutes from the Villages VA Clinic. Don't miss this exceptional home that perfectly blends space, amenities, convenience, and location!
Sold for $574,900
Zillow last checked:
Listing updated:
Bought with:
Javier Rojas, 3207040
FONTANA REALTY
Source: Stellar MLS,MLS#: GC522845 Originating MLS: Gainesville-Alachua
Originating MLS: Gainesville-Alachua
Price history
| Date | Event | Price |
|---|---|---|
| 10/28/2024 | Sold | $574,900$188/sqft |
Source:  Stellar MLS #GC522845 Report a problem Stellar MLS #GC522845 Report a problem | ||
| 9/11/2024 | Pending sale | $574,900$188/sqft |
Source: Stellar MLS #GC522845 Report a problem | ||
| 8/16/2024 | Price change | $574,900-4.2%$188/sqft |
Source: Stellar MLS #GC522845 Report a problem | ||
| 7/15/2024 | Price change | $599,900-4%$197/sqft |
Source: Stellar MLS #GC522845 Report a problem | ||
| 6/21/2024 | Listed for sale | $625,000+77.6%$205/sqft |
Source: Stellar MLS #GC522845 Report a problem | ||
| 2/18/2020 | Sold | $352,000-2.2%$115/sqft |
Source: Public Record Report a problem | ||
| 1/7/2020 | Pending sale | $359,900$118/sqft |
Source: SELLSTATE NEXT GENERATION REALTY #556635 Report a problem | ||
| 12/6/2019 | Price change | $359,900-1.8%$118/sqft |
Source: SELLSTATE NEXT GENERATION REALTY #556635 Report a problem | ||
| 11/25/2019 | Listed for sale | $366,500-2.3%$120/sqft |
Source: SELLSTATE NEXT GENERATION REALTY #556635 Report a problem | ||
| 5/21/2019 | Price change | $375,000+0%$123/sqft |
Source: SELLSTATE NEXT GENERATION REALTY #556635 Report a problem | ||
| 2/25/2019 | Price change | $374,895-1.1%$123/sqft |
Source: LISA REILLY REALTY #551146 Report a problem | ||
| 2/18/2019 | Price change | $378,900-0.3%$124/sqft |
Source: LISA REILLY REALTY #551146 Report a problem | ||
| 1/11/2019 | Price change | $379,900-1.3%$125/sqft |
Source: LISA REILLY REALTY #541422 Report a problem | ||
| 12/22/2018 | Price change | $384,900-1.3%$126/sqft |
Source: LISA REILLY REALTY #541422 Report a problem | ||
| 12/9/2018 | Price change | $389,900-2.5%$128/sqft |
Source: LISA REILLY REALTY #541422 Report a problem | ||
| 11/4/2018 | Price change | $399,900-4.8%$131/sqft |
Source: LISA REILLY REALTY #541422 Report a problem | ||
| 8/14/2018 | Listed for sale | $420,000+20%$138/sqft |
Source: LISA REILLY REALTY #541422 Report a problem | ||
| 6/14/2006 | Sold | $350,000$115/sqft |
Source: Stellar MLS #OM228643 Report a problem | ||


Get a cash offer in 3 minutes
Find out how much your home could sell for in as little as 3 minutes with a no-obligation cash offer.
Estimated market value
$610,500
