Skip main navigation
Sold for $519,900
  • $519,900

    65 NW Ashley Ct, Waukee, IA 50263

    4beds
    2,312sqft
    Single Family Residence
    Built in 2025
    10,454.4 Square Feet Lot
    $514,900 Zestimate®
    $225/sqft
    $2,768 Estimated rent

    Home value

    $514,900

    $484,000 - $551,000

    $2,768/mo

    Zestimate® history
    Loading
    Loading...

    Owner options

    List your home for rent

    $2,768/mo

    Rent Zestimate®

    Find your next renter with Zillow Rental Manager. Plus, with online applications, you can quickly screen prospective tenants – for free.

    Learn more

    $2,768/mo

    Rent Zestimate®

    Refinance and save

    $3,017/mo

    Est. payment

    Refinancing to a lower rate could help reduce your monthly payments and save thousands over the life of the loan.

    See today's rates

    $3,017/mo

    Est. payment

    Explore your selling options

    Work with a Zillow partner agent

    Leverage their expertise and Zillow's premium Showcase listings to get your home seen by more buyers.

    Get started

    List with your own agent

    Get your home in front of millions of buyers by listing it on Zillow.

    Learn how to do it

    Sell it yourself

    Take full control of how buyers see your home on Zillow by listing For Sale by Owner (FSBO).

    List your home

    What's special

    Stylish half bathOversized scenic windowsPartial pond viewsConvenient drop zonePrivate officeExpansive dining area
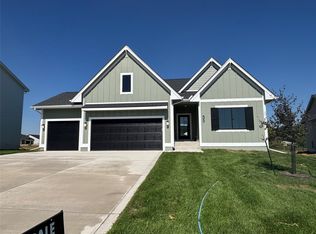
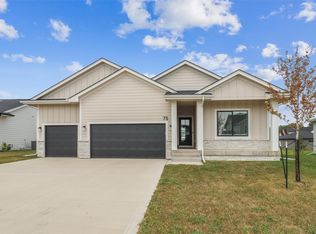
    Welcome to the Berkley plan by KRM Custom Homes, a two-story gem located in Ashley Acres. This home blends charm and craftsmanship with durable Hardie siding for lasting appeal. The main floor offers a private office, a spacious kitchen with a walk-in pantry, and elegant features including a stove, quartz countertops, a large island, and upgraded cabinetry. The expansive dining area is perfect for entertaining. The inviting family room showcases a striking electric fireplace & oversized scenic windows that flood the space with natural light. Completing the main floor is a convenient drop zone and a stylish half bath. On the second floor is the primary suite that offers a spa-like retreat with a spacious tiled shower and a sleek frameless glass door, as well as 3 additional bedrooms and full bathroom. Also on the second-floor is your laundry room that adds everyday convenience. Partial pond views add to the value of this lot. Built with unmatched behind-the-walls quality, including the BIBS insulation system, Zip System exterior sheathing, Advantek subflooring, and Form-a-Drain foundation protection. Designed for comfort, style, and lasting value, this home is ready to grow with you.

    Zillow last checked:

    Listing updated:

    Listed by:

    Amanda Mickelsen (515)321-3123,

    Keller Williams Realty GDM,

    Dave Crawford,

    Keller Williams Realty GDM

    Bought with:

    Leslie Uzel

    Agency Iowa

    Source: DMMLS,MLS#: 723940MLS LogoOriginating MLS: Des Moines Area Association of REALTORS

    Facts & features

    Interior

    Bedrooms & bathrooms
    • Bedrooms: 4
    • Bathrooms: 3
    • Full bathrooms: 1
    • 3/4 bathrooms: 1
    • 1/2 bathrooms: 1
    Heating
    • Forced Air, Gas, Natural Gas
    Cooling
    • Central Air
    Appliances
    • Included: Dishwasher, Microwave, Stove
    • Laundry: Upper Level
    Features
    • Dining Area
    • Flooring: Carpet, Tile
    • Basement: Egress Windows
    • Has fireplace: Yes
    • Fireplace features: Electric
    Interior area
    • Total structure area: 2,312
    • Total interior livable area: 2,312 sqft

    Property

    Parking
    • Total spaces: 3
    • Parking features: Attached, Garage, Three Car Garage
    • Attached garage spaces: 3
    Features
    • Levels: Two
    • Stories: 2
    • Patio & porch: Covered, Deck
    • Exterior features: Deck
    Lot
    • Size: 10,454 sqft
    • Features: Rectangular Lot
    Details
    • Parcel number: 1221430011
    • Zoning: R2

    Construction

    Type & style
    • Home type: SingleFamily
    • Architectural style: Two Story
    • Property subtype: Single Family Residence
    Materials
    • Cement Siding, Stone
    • Foundation: Poured
    • Roof: Asphalt,Shingle
    Condition
    • New Construction
    • New construction: Yes
    • Year built: 2025
    Details
    • Builder name: KRM Development
    • Warranty included: Yes

    Utilities & green energy

    • Sewer: Public Sewer
    • Water: Public

    Community & neighborhood

    Security
    • Security features: Smoke Detector(s)
    Location
    • Region: Waukee

    HOA & financial

    HOA
    • Has HOA: Yes
    • HOA fee: $225 annually
    • Association name: Ashley Acres HOA
    • Second association name: Vista REI

    Other

    Other facts
    • Listing terms: Cash,Conventional,FHA,VA Loan
    • Road surface type: Concrete

    Price history

    DateEventPrice
    11/26/2025Sold$519,900-1%$225/sqft
    Source: DMMLS #723940 Report a problem
    10/27/2025Pending sale$524,900$227/sqft
    Source: DMMLS #723940 Report a problem
    8/8/2025Listed for sale$524,900$227/sqft
    Source: DMMLS #723940 Report a problem

    Public tax history

    YearProperty taxesTax assessment
    2025$8 $470
    2024$8 -20%$470
    2023$10 $470

    Find assessor info on the county website

    Neighborhood: 50263

    Nearby schools

    GreatSchools rating
    Schools provided by the listing agent
    • District: Waukee

    Source: DMMLS. This data may not be complete. We recommend contacting the local school district to confirm school assignments for this home.

    Get pre-qualified for a loan
    At Zillow Home Loans, we can pre-qualify you in as little as 5 minutes with no impact to your credit score.

    An equal housing lender. NMLS #10287.

    Sell for more on Zillow
    Get a Zillow Showcase℠ listing at no additional cost and you could sell for .
    $514,900
    2% more
    +$10,298
    With Zillow Showcase(estimated)
    $525,198