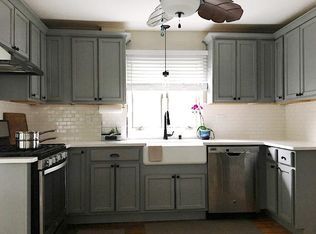
OFFER DEADLINE: 5pm Monday June 29th (please make offers good for 24 hours) This is one not to be missed! Great starter home in the highly desirable Merrymount neighborhood. Corner lot with incredible curb appeal, fenced in backyard, 1 car garage & parking for 2 cars in the driveway. 2 Bedrooms +Den, spread out over two floors plus a full/partially finished basement that offers expansion opportunities. The first floor has a great layout featuring a large living room, separate dining room and a large eat-in-kitchen. The kitchen presents potential for adding value to this home - totally functional but could use updating. On the second floor there is a large, renovated bathroom with double-vanity, two large bedrooms plus a den off of the primary bedroom. The house has refinished hardwood floors, newer windows, recessed lighting, 2020 Roof, updated electrical and heating, and is incredibly well-maintained. Ideally located two blocks from Merrymount Elementary & Perkins Playground.
Sold for $800,000
$800,000
65 Narragansett Rd, Quincy, MA 02169
2beds
1,225sqft
Single Family Residence
Built in 1925
4,575 Square Feet Lot
$799,000 Zestimate®
$653/sqft
$2,811 Estimated rent
Home value
$799,000
$751,000 - $847,000
$2,811/mo
Zestimate® history
Owner options
List your home for rent
$2,811/mo
Rent Zestimate®
Find your next renter with Zillow Rental Manager. Plus, with online applications, you can quickly screen prospective tenants – for free.
$2,811/mo
Rent Zestimate®
Refinance and save
$5,228/mo
Est. payment
Refinancing to a lower rate could help reduce your monthly payments and save thousands over the life of the loan.
$5,228/mo
Est. payment
Explore your selling options
Work with a Zillow partner agent
Leverage their expertise and Zillow's premium Showcase listings to get your home seen by more buyers.
Get startedList with your own agent
Get your home in front of millions of buyers by listing it on Zillow.
Learn how to do itSell it yourself
Take full control of how buyers see your home on Zillow by listing For Sale by Owner (FSBO).
List your homeWhat's special
Updated electrical and heatingNewer windowsSeparate dining roomCorner lotRefinished hardwood floorsRecessed lightingFenced in backyard
Zillow last checked:
Listing updated:
Listed by:
Matthew Petty 617-543-3900,
FRAME Residential 617-543-3900
Bought with:
Mike DeStefano
Coldwell Banker Realty - Waltham
Source: MLS PIN,MLS#: 73539993
Facts & features
Interior
Bedrooms & bathrooms
- Bedrooms: 2
- Bathrooms: 1
- Full bathrooms: 1
Primary bedroom
- Level: Second
- Area: 143
- Dimensions: 11 x 13
Bedroom 2
- Level: Second
- Area: 143
- Dimensions: 11 x 13
Primary bathroom
- Features: No
Bathroom 1
- Level: Second
Dining room
- Features: Flooring - Hardwood
- Level: First
- Area: 130
- Dimensions: 10 x 13
Kitchen
- Level: First
- Area: 169
- Dimensions: 13 x 13
Living room
- Features: Flooring - Hardwood
- Level: First
- Area: 273
- Dimensions: 21 x 13
Heating
- Baseboard, Natural Gas
Cooling
- Window Unit(s)
Appliances
- Included: Gas Water Heater, Range, Dishwasher, Refrigerator, Freezer, Washer, Dryer
- Laundry: In Basement
Features
- Den
- Flooring: Hardwood
- Windows: Insulated Windows
- Basement: Full,Partially Finished,Interior Entry
- Number of fireplaces: 1
- Fireplace features: Living Room
Interior area
- Total structure area: 1,225
- Total interior livable area: 1,225 sqft
- Finished area above ground: 1,225
Property
Parking
- Total spaces: 3
- Parking features: Detached, Garage Door Opener, Storage, Paved Drive, Off Street, Paved
- Garage spaces: 1
- Uncovered spaces: 2
Features
- Patio & porch: Porch, Deck
- Exterior features: Porch, Deck, Rain Gutters, Professional Landscaping, Fenced Yard, Garden
- Fencing: Fenced/Enclosed,Fenced
- Has view: Yes
- View description: Water, Bay
- Has water view: Yes
- Water view: Bay,Water
- Waterfront features: Bay, 3/10 to 1/2 Mile To Beach, Beach Ownership(Private, Public)
Lot
- Size: 4,575 Square Feet
- Features: Corner Lot
Details
- Parcel number: M:1097M B:0009 L:0016,173922
- Zoning: RESA
Construction
Type & style
- Home type: SingleFamily
- Architectural style: Bungalow
- Property subtype: Single Family Residence
Materials
- Frame
- Foundation: Stone
- Roof: Shingle
Condition
- Year built: 1925
Utilities & green energy
- Electric: 100 Amp Service
- Sewer: Public Sewer
- Water: Public
- Utilities for property: for Electric Range
Community & HOA
Community
- Features: Public Transportation, Park, Walk/Jog Trails, Conservation Area, Highway Access, House of Worship, Public School, Sidewalks
HOA
- Has HOA: No
Location
- Region: Quincy
Financial & listing details
- Price per square foot: $653/sqft
- Tax assessed value: $587,400
- Annual tax amount: $6,920
- Date on market: 8/4/2026
- Road surface type: Paved
Price history
| Date | Event | Price |
|---|---|---|
| 8/14/2026 | Sold | $800,000+29.2%$653/sqft |
Source: MLS PIN #73539993 Report a problem | ||
| 7/3/2026 | Pending sale | $619,000$505/sqft |
Source: MLS PIN #73539993 Report a problem | ||
| 6/30/2026 | Contingent | $619,000$505/sqft |
Source: MLS PIN #73539993 Report a problem | ||
| 6/23/2026 | Listed for sale | $619,000$505/sqft |
Source: MLS PIN #73539993 Report a problem | ||
Public tax history
| Year | Property taxes | Tax assessment |
|---|---|---|
| 2025 | $6,532 +4.5% | $566,500 +2.1% |
| 2024 | $6,253 +12.9% | $554,800 +11.5% |
| 2023 | $5,538 +5.3% | $497,600 +13.4% |
| 2022 | $5,258 +1% | $438,900 +2.4% |
| 2021 | $5,204 +2.2% | $428,700 +4.7% |
| 2020 | $5,091 +8.5% | $409,600 +9.5% |
| 2019 | $4,694 +6.1% | $374,000 +12.8% |
| 2018 | $4,425 -6.2% | $331,700 -0.4% |
| 2017 | $4,717 +0.1% | $332,900 +1.5% |
| 2016 | $4,710 +7.2% | $328,000 +9% |
| 2015 | $4,393 +6.3% | $300,900 +8.2% |
| 2014 | $4,131 +0.7% | $278,000 -1.7% |
| 2013 | $4,101 +5.5% | $282,800 |
| 2012 | $3,889 -0.4% | $282,800 -2.8% |
| 2011 | $3,905 -5.4% | $291,000 -6.8% |
| 2010 | $4,126 -1% | $312,100 -5.7% |
| 2009 | $4,168 +13.7% | $330,800 -2.2% |
| 2008 | $3,665 +11.3% | $338,400 +7.3% |
| 2007 | $3,292 +2.2% | $315,300 +1.1% |
| 2006 | $3,221 +1.9% | $311,800 +7% |
| 2005 | $3,160 -3.3% | $291,500 +12% |
| 2004 | $3,269 +16.6% | $260,300 +26.5% |
| 2003 | $2,803 +14.9% | $205,800 +34.4% |
| 2001 | $2,440 +15.1% | $153,100 +10.1% |
| 1999 | $2,120 | $139,100 |
Find assessor info on the county website
Neighborhood: Merrymount
Nearby homes
- $715,7002 bd1 ba1.3k sqft67 Narragansett Rd, Quincy, MA 02169Off Market
- $1,051,8004 bd2 ba2.3k sqft57 Narragansett Rd, Quincy, MA 02169Off Market
- $607,2002 bd1 ba1.1k sqft71 Narragansett Rd, Quincy, MA 02169Off Market
- $866,6003 bd2 ba1.7k sqft109 Pontiac Rd, Quincy, MA 02169Off Market
- $842,3003 bd2 ba1.5k sqft105 Pontiac Rd, Quincy, MA 02169Off Market
- $673,6002 bd2 ba1k sqft169 Squanto Rd, Quincy, MA 02169Off Market
- $792,8004 bd3 ba1.8k sqft68 Narragansett Rd, Quincy, MA 02169Off Market
- $864,2003 bd2 ba1.9k sqft156 Squanto Rd, Quincy, MA 02169Off Market
Nearby schools
GreatSchools rating
- 7/10Merrymount Elementary SchoolGrades: K-5Distance: 0.1 mi
- 5/10Broad Meadows Middle SchoolGrades: 6-8Distance: 0.5 mi
- 5/10Quincy High SchoolGrades: 9-12Distance: 0.8 mi
Schools provided by the listing agent
- Elementary: Merrymount
- Middle: Broad Meadows
- High: Quincy High
Source: MLS PIN. This data may not be complete. We recommend contacting the local school district to confirm school assignments for this home.
Get a cash offer in 3 minutes
Find out how much your home could sell for in as little as 3 minutes with a no-obligation cash offer.
Estimated market value
$799,000
Get a cash offer in 3 minutes
Find out how much your home could sell for in as little as 3 minutes with a no-obligation cash offer.
Estimated market value
$799,000
- Massachusetts
- Norfolk County
- Quincy
- 02169
- Merrymount
- 65 Narragansett Rd
