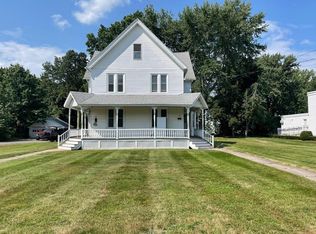
Discover the charm of this colonial gem nestled within reach of every convenience imaginable. Step inside to a gracious foyer that sets the tone, complemented by hardwood floors that extend throughout the home. The updated kitchen seamlessly connects to a fabulous great room featuring striking beams, a cozy fireplace, ample seating, and serene views of the flat backyard. Ideal for entertaining, the spacious dining room comfortably accommodates large gatherings. Upstairs, find four bedrooms alongside a tastefully updated full bath. Equipped with central air for year-round comfort. Located in a prime area, this home offers unparalleled convenience with walkable access to restaurants, shopping, and coffee shops. Enjoy nearby Riverfront Park's playground, soccer/baseball fields, skating rink, pickleball courts, and boat house. Easy access to highways and public transportation underscores the unbeatable location. Additional highlights include: public utilities, natural gas, a new hot water heater, and excellent upkeep throughout. This home is a true charmer, combining character with modern amenities in an ideal spot.
Sold for $440,000
$440,000
65 Naubuc Avenue, Glastonbury, CT 06033
4beds
1,715sqft
Single Family Residence
Built in 1800
0.3 Acres Lot
$498,800 Zestimate®
$257/sqft
$3,363 Estimated rent
Home value
$498,800
$469,000 - $529,000
$3,363/mo
Zestimate® history
Owner options
List your home for rent
$3,363/mo
Rent Zestimate®
Find your next renter with Zillow Rental Manager. Plus, with online applications, you can quickly screen prospective tenants – for free.
$3,363/mo
Rent Zestimate®
Refinance and save
$3,207/mo
Est. payment
Refinancing to a lower rate could help reduce your monthly payments and save thousands over the life of the loan.
$3,207/mo
Est. payment
Explore your selling options
Work with a Zillow partner agent
Leverage their expertise and Zillow's premium Showcase listings to get your home seen by more buyers.
Get startedList with your own agent
Get your home in front of millions of buyers by listing it on Zillow.
Learn how to do itSell it yourself
Take full control of how buyers see your home on Zillow by listing For Sale by Owner (FSBO).
List your homeWhat's special
Zillow last checked:
Listing updated:
Listed by:
The Michelle Collins Team,
Jamie L. Clark 860-970-1531,
Berkshire Hathaway NE Prop. 860-633-3674
Bought with:
Abby Dudarewicz, RES.0823829
Serhant Connecticut, LLC
Dawn Gagliardi
Serhant Connecticut, LLC
Source: Smart MLS,MLS#: 24034703
Facts & features
Interior
Bedrooms & bathrooms
- Bedrooms: 4
- Bathrooms: 2
- Full bathrooms: 1
- 1/2 bathrooms: 1
Primary bedroom
- Features: Hardwood Floor
- Level: Upper
- Area: 144 Square Feet
- Dimensions: 12 x 12
Bedroom
- Features: Hardwood Floor
- Level: Upper
- Area: 104 Square Feet
- Dimensions: 8 x 13
Bedroom
- Features: Hardwood Floor
- Level: Upper
- Area: 77 Square Feet
- Dimensions: 7 x 11
Bedroom
- Features: Hardwood Floor
- Level: Upper
- Area: 40 Square Feet
- Dimensions: 5 x 8
Dining room
- Features: Hardwood Floor
- Level: Main
- Area: 168 Square Feet
- Dimensions: 12 x 14
Great room
- Features: Cathedral Ceiling(s), Beamed Ceilings, Fireplace, French Doors, Hardwood Floor
- Level: Main
- Area: 330 Square Feet
- Dimensions: 15 x 22
Kitchen
- Features: Remodeled, Granite Counters, Eating Space, Pantry, Hardwood Floor
- Level: Main
- Area: 208 Square Feet
- Dimensions: 13 x 16
Living room
- Features: Bay/Bow Window, Ceiling Fan(s), Hardwood Floor
- Level: Main
- Area: 168 Square Feet
- Dimensions: 12 x 14
Heating
- Hot Water, Natural Gas
Cooling
- Central Air
Appliances
- Included: Gas Range, Microwave, Refrigerator, Dishwasher, Gas Water Heater, Water Heater
- Laundry: Lower Level
Features
- Entrance Foyer
- Basement: Full,Unfinished,Storage Space,Hatchway Access,Interior Entry,Concrete
- Attic: Access Via Hatch
- Number of fireplaces: 1
Interior area
- Total structure area: 1,715
- Total interior livable area: 1,715 sqft
- Finished area above ground: 1,715
Property
Features
- Patio & porch: Patio
Lot
- Size: 0.3 Acres
- Features: Level
Details
- Parcel number: 573023
- Zoning: PI
Construction
Type & style
- Home type: SingleFamily
- Architectural style: Colonial
- Property subtype: Single Family Residence
Materials
- Vinyl Siding
- Foundation: Concrete Perimeter
- Roof: Asphalt
Condition
- New construction: No
- Year built: 1800
Utilities & green energy
- Sewer: Public Sewer
- Water: Public
Community & HOA
Community
- Features: Basketball Court, Library, Medical Facilities, Paddle Tennis, Park, Playground, Public Rec Facilities, Near Public Transport
HOA
- Has HOA: No
Location
- Region: Glastonbury
Financial & listing details
- Price per square foot: $257/sqft
- Tax assessed value: $247,100
- Annual tax amount: $7,890
- Date on market: 7/24/2024
Price history
| Date | Event | Price |
|---|---|---|
| 11/18/2024 | Sold | $440,000-4.1%$257/sqft |
Source:  Smart MLS #24034703 Report a problem Smart MLS #24034703 Report a problem | ||
| 10/12/2024 | Contingent | $459,000$268/sqft |
Source:  Berkshire Hathaway HomeServices New England Properties #24034703 Report a problem Berkshire Hathaway HomeServices New England Properties #24034703 Report a problem | ||
| 10/2/2024 | Listing removed | $3,300$2/sqft |
Source: Berkshire Hathaway HomeServices New England Properties Report a problem | ||
| 9/28/2024 | Listed for rent | $3,300$2/sqft |
Source: Berkshire Hathaway HomeServices New England Properties Report a problem | ||
| 8/17/2024 | Price change | $459,000-3.4%$268/sqft |
Source: Smart MLS #24034703 Report a problem | ||
| 7/26/2024 | Listed for sale | $475,000+12.2%$277/sqft |
Source: Smart MLS #24034703 Report a problem | ||
| 5/26/2023 | Sold | $423,500+11.5%$247/sqft |
Source: Smart MLS #170557147 Report a problem | ||
| 4/25/2023 | Contingent | $379,900$222/sqft |
Source: Smart MLS #170557147 Report a problem | ||
| 4/12/2023 | Listed for sale | $379,900$222/sqft |
Source: Smart MLS #170557147 Report a problem | ||
| 4/4/2023 | Pending sale | $379,900$222/sqft |
Source:  William Raveis Real Estate, Mortgage & Insurance #170557147 Report a problem William Raveis Real Estate, Mortgage & Insurance #170557147 Report a problem | ||
| 4/3/2023 | Contingent | $379,900$222/sqft |
Source: Smart MLS #170557147 Report a problem | ||
| 3/31/2023 | Listed for sale | $379,900+51.4%$222/sqft |
Source: Smart MLS #170557147 Report a problem | ||
| 2/5/2021 | Sold | $251,000-5.2%$146/sqft |
Source: Smart MLS #170362470 Report a problem | ||
| 1/2/2021 | Contingent | $264,900$154/sqft |
Source:  Smart MLS #170362470 Report a problem Smart MLS #170362470 Report a problem | ||
| 1/2/2021 | Pending sale | $264,900$154/sqft |
Source: Agnelli Real Estate #170362470 Report a problem | ||
| 12/28/2020 | Listed for sale | $264,900-8.3%$154/sqft |
Source: Agnelli Real Estate #170362470 Report a problem | ||
| 9/2/2020 | Listing removed | $289,000$169/sqft |
Source: Agnelli Real Estate #170303070 Report a problem | ||
| 6/7/2020 | Price change | $289,000-6.7%$169/sqft |
Source: Agnelli Real Estate #170303070 Report a problem | ||
| 1/12/2020 | Listed for sale | $309,900+4%$181/sqft |
Source: Agnelli Real Estate #170262935 Report a problem | ||
| 11/30/2005 | Sold | $298,000+49%$174/sqft |
Source: Public Record Report a problem | ||
| 3/28/2005 | Sold | $200,000$117/sqft |
Source: Public Record Report a problem | ||
Public tax history
| Year | Property taxes | Tax assessment |
|---|---|---|
| 2025 | $8,112 +2.8% | $247,100 |
| 2024 | $7,890 +9.2% | $247,100 +6% |
| 2023 | $7,228 +11.8% | $233,100 +34.5% |
| 2022 | $6,464 +1.3% | $173,300 +1.3% |
| 2021 | $6,382 +7.6% | $171,000 +6.4% |
| 2020 | $5,930 +1.5% | $160,700 |
| 2019 | $5,843 +1% | $160,700 |
| 2018 | $5,785 -2.5% | $160,700 +1.4% |
| 2017 | $5,936 +1.6% | $158,500 -1.2% |
| 2016 | $5,842 | $160,500 |
Find assessor info on the county website
Neighborhood: Gastonbury Center
Nearby homes
- $531,6007 bd3 ba2.3k sqft61 Naubuc Ave, Glastonbury, CT 06033Off Market
- $523,300-- bd-- ba-- sqft75 Naubuc Ave, Glastonbury, CT 06033Off Market
- $439,4003 bd2 ba1.4k sqft58 Naubuc Ave, Glastonbury, CT 06033Off Market
- $489,0003 bd2 ba1.4k sqft53 Naubuc Ave, Glastonbury, CT 06033Off Market
- $579,5004 bd2 ba1.9k sqft83 Naubuc Ave, Glastonbury, CT 06033Off Market
- $363,2003 bd2 ba1.2k sqft66 Naubuc Ave, Glastonbury, CT 06033Off Market
- $--3 bd2 ba1.4k sqft56-58 Naubuc Ave #56, Glastonbury, CT 06033Off Market
- $279,0006 bd3 ba2.6k sqft56-58 Naubuc Ave, Glastonbury, CT 06033Off Market
Nearby schools
GreatSchools rating
- 8/10Naubuc SchoolGrades: K-5Distance: 0.5 mi
- 8/10Smith Middle SchoolGrades: 6-8Distance: 2 mi
- 9/10Glastonbury High SchoolGrades: 9-12Distance: 1.5 mi
Schools provided by the listing agent
- Elementary: Naubuc
- Middle: Smith,Gideon Welles
- High: Glastonbury
Source: Smart MLS. This data may not be complete. We recommend contacting the local school district to confirm school assignments for this home.


Get pre-qualified for a loan
At Zillow Home Loans, we can pre-qualify you in as little as 5 minutes with no impact to your credit score.An equal housing lender. NMLS #10287.
Sell for more on Zillow
Get a Zillow Showcase℠ listing at no additional cost and you could sell for .
$498,800
2% more
+$9,976
With Zillow Showcase(estimated)
$508,776
- Connecticut
- Hartford County
- Glastonbury
- 06033
- Gastonbury Center
- 65 Naubuc Avenue
Nearby cities
Nearby neighborhoods
Nearby zip codes
Other Glastonbury Topics
