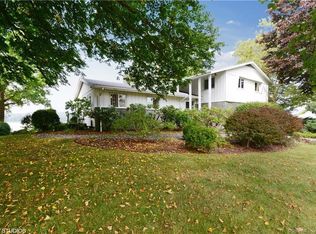
Welcome to 65 Neptune Dr, a 4 BR 4.5 BA house nestled in the sought-after Mumford Cove community- one of Groton's most desirable private beach neighborhoods. This charming property offers the perfect blend of comfort, style and coastal living, with over 160+ feet of direct waterfront. Step inside to the large open floor plan with spacious living areas ideal for both entertaining and relaxing. The open living and dining rooms, with large windows that bring in natural light offering panoramic unobstructed water views and sunsets. The main level foyer has a wood fireplace, bright kitchen with fireplace, all opening up to the great room. First floor BR with full bath, half bath in hallway and primary bedroom suite features an ensuite bath with separate jetted tub. The breezeway from the garage opens up to the in-ground swimming pool and large back deck. Upper level is a bedroom with skylight, water views and what could be a work from home office area. Lower level has laundry, sun room that you can walk right out to the beach to stroll, swim, kayak or just relax and read a book or nap. Bedroom, full bath and a theatre room with club chairs to sit back and enjoy movies from home. Mumford Cove residents enjoy access access to beaches, deep water docks, lagoon docks, playground, tennis/pickleball courts. Property borders open space with biking/walking trails in Haley Farm and Bluff Point.Located just minutes from Mystic dining and shopping. Centrally located between NYC & Boston. Property card shows total living area as 2727 sq/ft. This total does not include the finished basement, 1479 sq/ft or breezeway of 300 sq/ft. bringing the total sq/ft of the property to 4506 sq/ft.
Sold for $2,100,000
$2,100,000
65 Neptune Drive, Groton, CT 06340
4beds
2,727sqft
Single Family Residence
Built in 1962
0.71 Acres Lot
$3,234,900 Zestimate®
$770/sqft
$4,808 Estimated rent
Home value
$3,234,900
$2.78M - $3.85M
$4,808/mo
Zestimate® history
Owner options
List your home for rent
$4,808/mo
Rent Zestimate®
Find your next renter with Zillow Rental Manager. Plus, with online applications, you can quickly screen prospective tenants – for free.
$4,808/mo
Rent Zestimate®
Refinance and save
$15,848/mo
Est. payment
Refinancing to a lower rate could help reduce your monthly payments and save thousands over the life of the loan.
$15,848/mo
Est. payment
Explore your selling options
Work with a Zillow partner agent
Leverage their expertise and Zillow's premium Showcase listings to get your home seen by more buyers.
Get startedList with your own agent
Get your home in front of millions of buyers by listing it on Zillow.
Learn how to do itSell it yourself
Take full control of how buyers see your home on Zillow by listing For Sale by Owner (FSBO).
List your homeWhat's special
Large back deckIn-ground swimming poolGreat roomLarge open floor planBright kitchen with fireplaceBreezeway from the garage
Zillow last checked:
Listing updated:
Listed by:
Sherry Thompson (860)460-2751,
Compass Connecticut, LLC 860-572-9099
Bought with:
Diane Beckwith Popolizio, REB.0750159
William Raveis Real Estate
Source: Smart MLS,MLS#: 24098750
Facts & features
Interior
Bedrooms & bathrooms
- Bedrooms: 4
- Bathrooms: 5
- Full bathrooms: 4
- 1/2 bathrooms: 1
Rooms
- Room types: Breezeway, Laundry
Primary bedroom
- Features: Built-in Features, Full Bath, Whirlpool Tub, Walk-In Closet(s), Hardwood Floor
- Level: Main
Bedroom
- Features: Bookcases, Full Bath
- Level: Main
Bedroom
- Features: Skylight, Built-in Features
- Level: Upper
Bedroom
- Features: Cedar Closet(s), Full Bath
- Level: Lower
Dining room
- Features: Cathedral Ceiling(s), Combination Liv/Din Rm, Wet Bar, Hardwood Floor
- Level: Main
Kitchen
- Features: Built-in Features, Eating Space, Fireplace, Kitchen Island
- Level: Main
Living room
- Features: Cathedral Ceiling(s), Combination Liv/Din Rm, Hardwood Floor
- Level: Main
Media room
- Features: Walk-In Closet(s)
- Level: Lower
Sun room
- Features: Sliders
- Level: Lower
Heating
- Hot Water, Oil
Cooling
- Central Air, Ductless
Appliances
- Included: Electric Cooktop, Oven, Microwave, Refrigerator, Subzero, Dishwasher, Disposal, Washer, Dryer, Water Heater
- Laundry: Lower Level
Features
- Central Vacuum, Entrance Foyer
- Basement: Full,Heated,Finished,Walk-Out Access
- Attic: None
- Number of fireplaces: 3
Interior area
- Total structure area: 2,727
- Total interior livable area: 2,727 sqft
- Finished area above ground: 2,727
Property
Parking
- Total spaces: 4
- Parking features: Attached, Paved, Driveway, Garage Door Opener
- Attached garage spaces: 1
- Has uncovered spaces: Yes
Accessibility
- Accessibility features: Stair Lift
Features
- Patio & porch: Deck
- Exterior features: Breezeway, Rain Gutters, Stone Wall, Underground Sprinkler
- Has private pool: Yes
- Pool features: Vinyl, Indoor
- Has view: Yes
- View description: Water
- Has water view: Yes
- Water view: Water
- Waterfront features: Waterfront, Beach, Water Community
Lot
- Size: 0.71 Acres
- Features: Sloped, In Flood Zone
Details
- Parcel number: 1955510
- Zoning: R-12
Construction
Type & style
- Home type: SingleFamily
- Architectural style: Cape Cod
- Property subtype: Single Family Residence
Materials
- Cedar, Stone, Wood Siding
- Foundation: Block
- Roof: Shake
Condition
- New construction: No
- Year built: 1962
Utilities & green energy
- Sewer: Public Sewer
- Water: Public
- Utilities for property: Cable Available
Community & HOA
Community
- Subdivision: Mumford Cove
HOA
- Has HOA: Yes
- Services included: Trash
- HOA fee: $4,065 annually
Location
- Region: Groton
Financial & listing details
- Price per square foot: $770/sqft
- Tax assessed value: $1,231,720
- Annual tax amount: $30,904
- Date on market: 10/23/2025
Price history
| Date | Event | Price |
|---|---|---|
| 1/26/2026 | Sold | $2,100,000-8.7%$770/sqft |
Source:  Smart MLS #24098750 Report a problem Smart MLS #24098750 Report a problem | ||
| 12/29/2025 | Pending sale | $2,300,000$843/sqft |
Source: Smart MLS #24098750 Report a problem | ||
| 10/23/2025 | Listed for sale | $2,300,000$843/sqft |
Source: Smart MLS #24098750 Report a problem | ||
Public tax history
| Year | Property taxes | Tax assessment |
|---|---|---|
| 2025 | $30,904 +7.4% | $1,231,720 |
| 2024 | $28,773 +4.2% | $1,231,720 |
| 2023 | $27,603 +2.2% | $1,231,720 |
| 2022 | $27,012 -7.9% | $1,231,720 +10.5% |
| 2021 | $29,329 +1.2% | $1,114,750 |
| 2020 | $28,984 +4.9% | $1,114,750 |
| 2019 | $27,635 +1.1% | $1,114,750 |
| 2018 | $27,323 +2.3% | $1,114,750 |
| 2017 | $26,721 -9.7% | $1,114,750 -16.9% |
| 2016 | $29,580 +3.7% | $1,342,110 |
| 2015 | $28,532 +2.8% | $1,342,110 |
| 2014 | $27,762 -1.6% | $1,342,110 |
| 2013 | $28,218 +2.4% | $1,342,110 |
| 2012 | $27,547 +4.9% | $1,342,110 -2% |
| 2011 | $26,252 -9.6% | $1,369,480 |
| 2010 | $29,047 +16.3% | $1,369,480 |
| 2009 | $24,966 +15.1% | $1,369,480 |
| 2008 | $21,686 +48% | -- |
| 2006 | $14,655 +4.8% | $609,350 |
| 2005 | $13,985 +1.5% | $609,350 |
| 2004 | $13,783 -0.6% | $609,350 |
| 2003 | $13,863 +50.3% | $609,350 +58% |
| 2001 | $9,224 -22.5% | $385,770 +1% |
| 2000 | $11,901 +1.1% | $382,060 -1% |
| 1996 | $11,766 | $385,770 |
Find assessor info on the county website
Neighborhood: 06340
Nearby homes
- $3,662,0004 bd5 ba3k sqft53 Neptune Dr, Groton, CT 06340Off Market
- $1,015,6306 bd4 ba2.2k sqft87 Neptune Dr, Groton, CT 06340Off Market
- $4,471,6004 bd5 ba5.7k sqft87 Neptune Dr, Groton, CT 06340Off Market
- $498,6104 bd4 ba4k sqft52 Neptune Dr, Groton, CT 06340Off Market
- $1,449,0004 bd4 ba3.6k sqft66 Neptune Dr, Groton, CT 06340Off Market
- $2,707,7003 bd3 ba2.8k sqft41 Neptune Dr, Groton, CT 06340Off Market
- $1,474,5004 bd3 ba2.4k sqft31 Dolphin Rd, Groton, CT 06340Off Market
- $1,508,6004 bd3 ba4k sqft52 Neptune Dr, Groton, CT 06340Off Market
Nearby schools
GreatSchools rating
- 5/10Mystic River Magnet SchoolGrades: PK-5Distance: 1.9 mi
- 5/10Groton Middle SchoolGrades: 6-8Distance: 1.5 mi
- 5/10Fitch Senior High SchoolGrades: 9-12Distance: 1.2 mi
Schools provided by the listing agent
- High: Fitch Senior
Source: Smart MLS. This data may not be complete. We recommend contacting the local school district to confirm school assignments for this home.
Sell for more on Zillow
Get a Zillow Showcase℠ listing at no additional cost and you could sell for .
$3,234,900
2% more
+$64,698
With Zillow Showcase(estimated)
$3,299,598
Sell for more on Zillow
Get a Zillow Showcase℠ listing at no additional cost and you could sell for .
$3,234,900
2% more
+$64,698
With Zillow Showcase(estimated)
$3,299,598
- Connecticut
- New London County
- Groton
- 06340
- 65 Neptune Drive
