Skip main navigation
Pending
  • $375,000

    65 Newcrest Dr, Rochester, NY 14618

    4beds
    2,000sqft
    Loading
    Single Family Residence
    Built in 1953
    0.3 Acres Lot
    $-- Zestimate®
    $188/sqft
    $-- HOA

    What's special

    Exceptional storageNew stainless steel appliancesNew lightingFlexible two-level layoutOriginal hardwood floorsGenerous dining spaceLuxury vinyl plank flooring
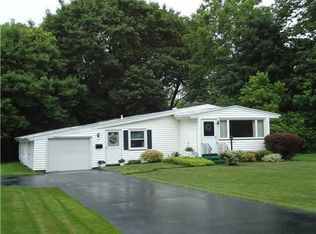
    Welcome to 65 Newcrest Drive, a thoughtfully updated 4-bedroom, 2-full-bath home offering a flexible two-level layout, exceptional storage, and significantly more living space than the current public record reflects. Original hardwood floors welcome you into the main level, where the renovated eat-in kitchen serves as the heart of the home. Designed for everyday living and entertaining, it features granite countertops, new stainless steel appliances, abundant cabinetry, a farmhouse sink, new lighting, luxury vinyl plank flooring, and generous dining space. Just beyond the kitchen, a versatile den with an electric fireplace opens directly to the backyard, creating a comfortable space to relax, gather, work from home, or enjoy the outdoors. Two bedrooms and a renovated full bathroom complete the main level. The bathroom features new fixtures and Carrara marble hexagon tile flooring. Washer and dryer hookups in one bedroom closet provide the option for first-floor laundry. The fully renovated second floor adds approximately 750 square feet of finished living space, featuring two additional bedrooms, excellent closet space, luxury vinyl flooring, new lighting, and a second renovated full bathroom with Carrara marble hexagon tile. The home is currently recorded at 1,220 square feet. Approximately 600 square feet of finished second-floor space is in the final permit. The additional 140-square-foot first-floor den is not included in the recorded square footage or approval process. Buyers and agents should verify all measurements and municipal records. New windows throughout fill the home with natural light. The full basement offers laundry, abundant storage, and additional possibilities for future use. Outside, established landscaping surrounds the front deck, while the backyard, accessed directly from the den, extends the living and entertaining space. With four bedrooms, two renovated full bathrooms, two finished living levels, and thoughtful updates throughout, 65 Newcrest Drive offers character, flexibility, and move-in-ready comfort in a convenient Brighton location. All offers will be reviewed Tuesday, July 28, at 2:00 p.m.
    22 days
    |
    2,721
    |
    163
    |

    Zillow last checked:

    Listing updated:

    Listed by:

    Elysian Homes by Mark Siwiec and Associates 585-330-8750,

    Zachary Summers 585-738-7166,

    Mark A. Siwiec 585-304-7544,

    Elysian Homes by Mark Siwiec and Associates

    Source: NYSAMLSs,MLS#: R1700006MLS LogoOriginating MLS: Rochester

      Facts & features

      Interior

      Bedrooms & bathrooms
      • Bedrooms: 4
      • Bathrooms: 2
      • Full bathrooms: 2
      • Main level bathrooms: 1
      • Main level bedrooms: 2
      Heating
      • Gas, Forced Air
      Cooling
      • Central Air
      Appliances
      • Included: Dryer, Dishwasher, Electric Oven, Electric Range, Gas Water Heater, Microwave, Refrigerator, Washer
      • Laundry: In Basement, Main Level
      Features
      • Den, Eat-in Kitchen, Separate/Formal Living Room, Pantry, Bedroom on Main Level
      • Flooring: Hardwood, Luxury Vinyl, Varies
      • Basement: Full
      • Number of fireplaces: 1
      Interior area
      • Total structure area: 2,000
      • Total interior livable area: 2,000 sqft
      Video & virtual tour

      Property

      Parking
      • Parking features: No Garage
      Features
      • Levels: Two
      • Stories: 2
      • Patio & porch: Deck
      • Exterior features: Blacktop Driveway, Deck, Fence
      • Fencing: Partial
      Lot
      • Size: 0.3 Acres
      • Dimensions: 121 x 161
      • Features: Rectangular, Rectangular Lot, Residential Lot
      Details
      • Parcel number: 2620001371400001021000
      • Special conditions: Standard

      Construction

      Type & style
      • Home type: SingleFamily
      • Architectural style: Cape Cod
      • Property subtype: Single Family Residence
      Materials
      • Vinyl Siding
      • Foundation: Block
      Condition
      • Resale
      • Year built: 1953

      Utilities & green energy

      • Sewer: Connected
      • Water: Connected, Public
      • Utilities for property: Sewer Connected, Water Connected

      Community & HOA

      Location
      • Region: Rochester

      Financial & listing details

      • Price per square foot: $188/sqft
      • Tax assessed value: $137,400
      • Annual tax amount: $7,133
      • Date on market: 7/22/2026
      • Cumulative days on market: 17 days
      • Listing terms: Cash,Conventional,FHA,VA Loan

        Estimated market value

        Not available

        Estimated sales range

        Not available

        $3,301/mo

        Price history

        DateEventPrice
        7/29/2026Pending sale$375,000$188/sqft
        Source: NYSAMLSs #R1700006 Report a problem
        7/22/2026Listed for sale$375,000+368.8%$188/sqft
        Source: NYSAMLSs #R1700006 Report a problem
        9/17/1999Sold$80,000$40/sqft
        Source: Public Record Report a problem

        Public tax history

        YearProperty taxesTax assessment
        2025-- $137,400
        2024-- $137,400
        2023-- $137,400
        2022-- $137,400
        2021-- $137,400
        2020-- $137,400
        2018-- $137,400 +13.6%
        2017$3,395 $121,000
        2016-- $121,000
        2015-- $121,000
        2014-- $121,000
        2013-- $121,000
        2012-- $121,000
        2011-- $121,000
        2010-- $121,000
        2009-- $121,000 +40.5%
        2007-- $86,100
        2006-- $86,100
        2005-- $86,100
        2004-- $86,100
        2003-- $86,100
        2002-- $86,100 +1.9%
        2001-- $84,500
        2000-- $84,500
        Find assessor info on the county website

        Monthly payment

        Estimated monthly payment$1,822
        All calculations are estimates and provided by Zillow, Inc. for informational purposes only. Actual amounts may vary.
        HOA fees may include property taxes on listings classified as Co-Ops. Contact the listing agent and/or owner for fee details.
        See how much you could borrow to make a competitive offer.

        Climate risks

        Neighborhood: 14618

        Getting around

        60 / 100
        Somewhat Walkable
        28 / 100
        Some Transit
        58 / 100
        Bikeable

        Nearby schools

        GreatSchools rating
        Schools provided by the listing agent
        • District: Brighton

        Source: NYSAMLSs. This data may not be complete. We recommend contacting the local school district to confirm school assignments for this home.

        A local agent can set up tours, give advice and negotiate with sellers.

        Browse local experts

        Similar homes