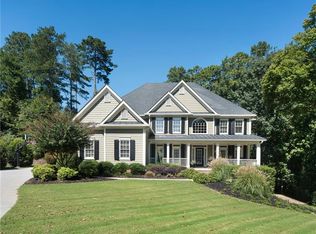
Don't miss this stunning Milton Home with a gorgeous pool & High-End Upgrades. Take advantage of this exceptional opportunity to own a meticulously maintained residence in the sought-after Brookshade community under 2 miles to downtown Alpharetta! This lovely home is nestled on a quiet cul-de-sac with lots of privacy - you do not want to miss it! The 5 bed/4 1/2 bath home offers over $239,000 in upgrades - not including the pool and installation. Step into luxury as you enter this stunning home through a grand 2-story foyer, greeted by a seamless flow into the spacious living and dining areas. The heart of the home, the impressive 2-story family room, with a fabulous stone fireplace, effortlessly connects to the beautiful kitchen boasting white cabinets, an expansive island, quartz countertops and stainless steel appliances. It flows flawlessly into the keeping room with ship lap details and an additional gas fireplace. The expansive owner's suite offers a serene retreat featuring an oversized bedroom, cozy fireplace and a completely remodeled bath featuring his & her sinks, a stand alone shower, soaking tub and 2 walk-in closets which provide ample storage from custom closet systems in both. Just inside the front door, the home office offers a quiet retreat for those working from home. The main level also features a large laundry room complete with a sink and closet, a functional butler's pantry and a new deck. Rich hardwood floors elevate the ambiance throughout. Ascend the staircase to discover three additional oversized bedrooms grace this level, one boasting an en-suite bath and the others sharing a full bath. The terrace level offers versatility with an additional bedroom and full bath complemented by a spacious entertainment area, work out and gaming space, and tons of storage space. Outdoor living is a delight with a beautiful in-ground, heated PebbleTec pool featuring a hot tub and lush landscaping. The new deck space is impressive and features Underdecking to stay dry in the outside covered entertaining area underneath with plenty of room for seating for year around use. The yard extends beyond the fence on both sides offering additional space for yard sports. An unfinished storage space on the terrace level offers double access to the yard for maintenance and storage of yard equipment, toys and tools. Beyond the beautiful finishes, this home has been meticulously maintained and is energy efficient with Energy Star Certification, Honeywell wifi/app controlled thermostats and Ring Doorbell. Don't let this impeccable move-in ready home slip away!
Closed
$1,450,000
65 Oakhurst Leaf Dr, Milton, GA 30004
5beds
6,016sqft
Single Family Residence
Built in 2000
0.83 Acres Lot
$1,395,000 Zestimate®
$241/sqft
$5,539 Estimated rent
Home value
$1,395,000
$1.26M - $1.55M
$5,539/mo
Zestimate® history
Owner options
List your home for rent
$5,539/mo
Rent Zestimate®
Find your next renter with Zillow Rental Manager. Plus, with online applications, you can quickly screen prospective tenants – for free.
$5,539/mo
Rent Zestimate®
Refinance and save
$11,140/mo
Est. payment
Refinancing to a lower rate could help reduce your monthly payments and save thousands over the life of the loan.
$11,140/mo
Est. payment
Explore your selling options
Work with a Zillow partner agent
Leverage their expertise and Zillow's premium Showcase listings to get your home seen by more buyers.
Get startedList with your own agent
Get your home in front of millions of buyers by listing it on Zillow.
Learn how to do itSell it yourself
Take full control of how buyers see your home on Zillow by listing For Sale by Owner (FSBO).
List your homeWhat's special
Zillow last checked:
Listing updated:
Listed by:
Suzanne Anderson 678-773-6411,
BHHS Georgia Properties
Bought with:
Non Mls Salesperson, 373876
Non-Mls Company
Source: GAMLS,MLS#: 10496669
Facts & features
Interior
Bedrooms & bathrooms
- Bedrooms: 5
- Bathrooms: 5
- Full bathrooms: 4
- 1/2 bathrooms: 1
- Main level bathrooms: 1
- Main level bedrooms: 1
Rooms
- Room types: Family Room, Office
Dining room
- Features: Seats 12+, Separate Room
Kitchen
- Features: Breakfast Area, Breakfast Bar, Kitchen Island, Walk-in Pantry
Heating
- Central, Heat Pump, Natural Gas
Cooling
- Ceiling Fan(s), Central Air, Zoned
Appliances
- Included: Dishwasher, Disposal, Double Oven, Gas Water Heater, Microwave, Refrigerator, Washer
- Laundry: Other
Features
- Bookcases, Master On Main Level, Separate Shower, Soaking Tub, Tray Ceiling(s), Entrance Foyer, Vaulted Ceiling(s)
- Flooring: Carpet, Hardwood
- Windows: Double Pane Windows
- Basement: Bath Finished,Daylight,Exterior Entry,Finished,Interior Entry
- Attic: Pull Down Stairs
- Number of fireplaces: 3
- Fireplace features: Family Room, Gas Log, Gas Starter, Master Bedroom
- Common walls with other units/homes: No Common Walls
Interior area
- Total structure area: 6,016
- Total interior livable area: 6,016 sqft
- Finished area above ground: 4,032
- Finished area below ground: 1,984
Property
Parking
- Total spaces: 3
- Parking features: Garage, Garage Door Opener, Kitchen Level
- Has garage: Yes
Features
- Levels: Three Or More
- Stories: 3
- Patio & porch: Deck, Patio, Porch
- Exterior features: Sprinkler System
- Has private pool: Yes
- Pool features: In Ground, Heated
- Fencing: Back Yard,Fenced
- Body of water: None
Lot
- Size: 0.83 Acres
- Features: Cul-De-Sac, Private
Details
- Parcel number: 22 479010350718
Construction
Type & style
- Home type: SingleFamily
- Architectural style: Brick Front,Traditional
- Property subtype: Single Family Residence
Materials
- Brick
- Roof: Composition
Condition
- Resale
- New construction: No
- Year built: 2000
Utilities & green energy
- Sewer: Public Sewer
- Water: Public
- Utilities for property: Cable Available, Electricity Available, High Speed Internet, Natural Gas Available, Phone Available, Sewer Available, Underground Utilities, Water Available
Green energy
- Green verification: ENERGY STAR Certified Homes
- Energy efficient items: Doors, Insulation, Windows
Community & HOA
Community
- Features: Clubhouse, Playground, Pool, Sidewalks, Street Lights, Tennis Court(s), Near Public Transport, Walk To Schools, Near Shopping
- Subdivision: Brookshade
HOA
- Has HOA: Yes
- Services included: Swimming, Tennis, Trash
- HOA fee: $1,582 annually
Location
- Region: Milton
Financial & listing details
- Price per square foot: $241/sqft
- Tax assessed value: $1,050,000
- Annual tax amount: $7,044
- Date on market: 4/11/2025
- Cumulative days on market: 18 days
- Listing agreement: Exclusive Right To Sell
- Listing terms: Other
- Electric utility on property: Yes
Price history
| Date | Event | Price |
|---|---|---|
| 6/16/2025 | Sold | $1,450,000-2.6%$241/sqft |
Source:  GAMLS #10496669 Report a problem GAMLS #10496669 Report a problem | ||
| 5/6/2025 | Pending sale | $1,489,000$248/sqft |
Source:  FMLS GA #7556742 Report a problem FMLS GA #7556742 Report a problem | ||
| 4/11/2025 | Listed for sale | $1,489,000+111.2%$248/sqft |
Source: GAMLS #10496669 Report a problem | ||
| 5/4/2006 | Sold | $705,000+27.9%$117/sqft |
Source: Public Record Report a problem | ||
| 7/20/2000 | Sold | $551,100$92/sqft |
Source: Public Record Report a problem | ||
Public tax history
| Year | Property taxes | Tax assessment |
|---|---|---|
| 2025 | $7,255 +3% | $420,000 |
| 2024 | $7,044 +10.6% | $420,000 -11.3% |
| 2023 | $6,371 -4.4% | $473,680 +34.6% |
| 2022 | $6,665 -0.8% | $352,040 +15.3% |
| 2021 | $6,721 -22.9% | $305,440 -1.2% |
| 2020 | $8,722 -0.1% | $309,000 +9.2% |
| 2019 | $8,731 | $283,080 +2.4% |
| 2018 | $8,731 | $276,440 +4.7% |
| 2017 | $8,731 +1.4% | $264,000 |
| 2016 | $8,612 +2.9% | $264,000 |
| 2015 | $8,369 +10.7% | $264,000 +1.8% |
| 2014 | $7,558 +26.6% | $259,320 +19.6% |
| 2013 | $5,972 -0.4% | $216,800 |
| 2012 | $5,996 | $216,800 -1.2% |
| 2011 | -- | $219,480 -19.4% |
| 2010 | $7,607 +14.3% | $272,160 -6% |
| 2009 | $6,657 | $289,480 -5.6% |
| 2008 | -- | $306,600 -0.1% |
| 2007 | $7,962 | $306,840 +50.4% |
| 2005 | -- | $204,080 +3.7% |
| 2004 | $6,186 +1.9% | $196,800 +3.7% |
| 2003 | $6,073 +7.1% | $189,760 +10.2% |
| 2002 | $5,672 +0.6% | $172,200 +4.8% |
| 2001 | $5,638 | $164,320 |
Find assessor info on the county website
Neighborhood: 30004
Nearby homes
- $1,325,0006 bd5 ba6k sqft75 Oakhurst Leaf Dr, Milton, GA 30004Sold

- $1,320,0006 bd5 ba5.6k sqft140 Oakhurst Leaf Dr, Milton, GA 30004Off Market
- $1,820,7005 bd5 ba5.9k sqft13202 Antler Rdg, Milton, GA 30009Off Market
- $1,633,4006 bd6 ba4.6k sqft13225 Caris Ct, Milton, GA 30009Off Market
- $1,640,0005 bd5 ba5.2k sqft13235 Caris Ct, Milton, GA 30009Off Market
- $1,425,9005 bd6 ba4.2k sqft85 Oakhurst Leaf Dr, Milton, GA 30004Off Market
- $1,742,4005 bd7 ba5.4k sqft13222 Antler Rdg, Milton, GA 30009Off Market
- $1,778,4006 bd7 ba5.5k sqft13215 Caris Ct, Milton, GA 30009Off Market
Nearby schools
GreatSchools rating
- 8/10Summit Hill Elementary SchoolGrades: PK-5Distance: 1.5 mi
- 9/10Hopewell Middle SchoolGrades: 6-8Distance: 1.3 mi
- 10/10Cambridge High SchoolGrades: 9-12Distance: 1.9 mi
Schools provided by the listing agent
- Elementary: Summit Hill
- Middle: Hopewell
- High: Cambridge
Source: GAMLS. This data may not be complete. We recommend contacting the local school district to confirm school assignments for this home.
Get a cash offer in 3 minutes
Find out how much your home could sell for in as little as 3 minutes with a no-obligation cash offer.
Estimated market value
$1,395,000
Get a cash offer in 3 minutes
Find out how much your home could sell for in as little as 3 minutes with a no-obligation cash offer.
Estimated market value
$1,395,000
- Georgia
- Fulton County
- Milton
- 30004
- 65 Oakhurst Leaf Dr
