Skip main navigation
Off market
  • $678,200

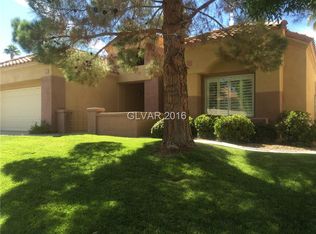
    65 Oakmarsh Dr, Henderson, NV 89074

    3beds
    2,216sqft
    SingleFamily
    Built in 1995
    6,098 Square Feet Lot
    $678,200 Zestimate®
    $306/sqft
    $3,699 Estimated rent

    Home value

    $678,200

    $644,000 - $712,000

    $3,699/mo

    Zestimate® history
    Loading
    Loading...

    Owner options

    List your home for rent

    $3,699/mo

    Rent Zestimate®

    Find your next renter with Zillow Rental Manager. Plus, with online applications, you can quickly screen prospective tenants – for free.

    Learn more

    $3,699/mo

    Rent Zestimate®

    Refinance and save

    $3,949/mo

    Est. payment

    Refinancing to a lower rate could help reduce your monthly payments and save thousands over the life of the loan.

    See today's rates

    $3,949/mo

    Est. payment

    Explore your selling options

    Work with a Zillow partner agent

    Leverage their expertise and Zillow's premium Showcase listings to get your home seen by more buyers.

    Get started

    List with your own agent

    Get your home in front of millions of buyers by listing it on Zillow.

    Learn how to do it

    Sell it yourself

    Take full control of how buyers see your home on Zillow by listing For Sale by Owner (FSBO).

    List your home

    What's special

    Located in prestigious guard gated Grand Legacy. Professionally remodeled - new floors, lighting & paint. Private yard, plenty of room all around w/covered patio access from master BR, kitchen, livingroom! Green grass, lush landscaping w/very private yard overlooking golf course. Large rooms, open floorplan 3rd bedroom is a den with custom glass door. This is a 10 home with impeccable taste remodeled, must see in person to appreciate

    This property is off market, which means it's not currently listed for sale or rent on Zillow. This may be different from what's available on other websites or public sources.

    Facts & features

    Interior

    Bedrooms & bathrooms
    • Bedrooms: 3
    • Bathrooms: 3
    • Full bathrooms: 2
    • 1/2 bathrooms: 1
    Heating
    • Forced air, Gas
    Cooling
    • Central
    Appliances
    • Included: Dishwasher, Dryer, Freezer, Garbage disposal, Microwave, Range / Oven, Refrigerator, Trash compactor, Washer
    • Laundry: In Unit
    Features
    • Flooring: Tile
    • Has fireplace: Yes
    Interior area
    • Total interior livable area: 2,216 sqft

    Property

    Parking
    • Total spaces: 2
    • Parking features: Garage - Attached
    Features
    • Exterior features: Stucco
    • Has view: Yes
    • View description: Park
    Lot
    • Size: 6,098 sqft
    Details
    • Parcel number: 17817714019

    Construction

    Type & style
    • Home type: SingleFamily
    Materials
    • Frame
    • Roof: Tile
    Condition
    • Year built: 1995

    Community & neighborhood

    Location
    • Region: Henderson

    HOA & financial

    HOA
    • Has HOA: Yes
    • HOA fee: $46 monthly

    Other

    Other facts
    • Amenities \ AssociationAmenities \ CC&RS
    • Amenities \ AssociationAmenities \ Tennis Court(s)
    • Appliances \ Appliances \ ENERGY STAR Qualified Appliances
    • Appliances \ Appliances \ Gas Cooktop
    • Appliances \ ENERGY STAR Qualified Appliances
    • Appliances \ Gas Cooktop
    • ArchitecturalStyle \ Single Family
    • AssociationAmenities \ CC&RS
    • AssociationAmenities \ Tennis Court(s)
    • AssociationName2 \ Legacy Highlands
    • AssociationPhone \ 702-494-7432
    • AssociationPhone2 \ 702-736-9450
    • AssociationYN \ 1
    • AvailabilityDate \ 2019-06-15T00: 00
    • Bedrooms \ BedroomsPossible \ 3
    • BedroomsPossible \ 3
    • Cable TV Ready
    • Cats Allowed
    • Community Features \ CommunityFeatures \ COMMUNITY Facilities
    • Community Features \ CommunityFeatures \ Golf
    • CommunityFeatures \ COMMUNITY Facilities
    • CommunityFeatures \ Golf
    • CoolingYN \ true
    • CoveredSpaces \ 2
    • CurrentUse \ 110-Res-Sngl Fam
    • DirectionFaces \ East
    • Elementary School: Bartlett Selma
    • EntryLevel \ 1
    • Exterior Type: Stucco
    • Flooring: Tile
    • GarageYN \ true
    • HOA \ AssociationName2 \ Legacy Highlands
    • HOA \ AssociationPhone \ 702-494-7432
    • HOA \ AssociationPhone2 \ 702-736-9450
    • HOA \ AssociationYN \ 1
    • Heating and Cooling \ CoolingYN \ true
    • Heating and Cooling \ HeatingYN \ true
    • Heating system: Forced Air
    • Heating: Gas
    • HeatingYN \ true
    • High School: Green Valley
    • Laundry: In Unit
    • LaundryFeatures \ 1st Floor
    • LeaseConsideredYN \ 1
    • LeaseTerm \ 12 Months
    • Location \ DirectionFaces \ East
    • Location \ MapCoordinate \ D6
    • Lot \ CurrentUse \ 110-Res-Sngl Fam
    • MLS Listing ID: 2093773
    • MLS Name: GLVAR ZDDP (GLVAR ZDDP)
    • MapCoordinate \ D6
    • Materials \ WindowFeatures \ Blinds
    • Materials \ WindowFeatures \ Shutters
    • Middle School: Greenspun
    • Other Building Features \ PetsAllowed \ Yes
    • Other Interior Features \ EntryLevel \ 1
    • Other Interior Features \ LaundryFeatures \ 1st Floor
    • Other Rooms \ RoomsTotal \ 8
    • Other \ AvailabilityDate \ 2019-06-15T00: 00
    • Other \ TenantPays \ Disposal Service
    • Other \ TenantPays \ Gas
    • Other \ TenantPays \ Other Deposit
    • Other \ TenantPays \ Power
    • Other \ TenantPays \ Sewer
    • Other \ TenantPays \ Water
    • Other \ ZoningDescription \ Single Family
    • OwnerPays \ Association Fees
    • OwnerPays \ Grounds Care
    • ParkingFeatures \ Cabinets
    • PetsAllowed \ Yes
    • PublicSurveyRange \ 62
    • PublicSurveySection \ 17
    • PublicSurveyTownship \ 22
    • Roof Type: Tile
    • RoomsTotal \ 8
    • Senior Living \ SeniorCommunityYN \ 0
    • SeniorCommunityYN \ 0
    • Sewer \ Public Sewer
    • Small Dogs Allowed
    • Taxes \ PublicSurveyRange \ 62
    • Taxes \ PublicSurveySection \ 17
    • Taxes \ PublicSurveyTownship \ 22
    • TenantPays \ Disposal Service
    • TenantPays \ Gas
    • TenantPays \ Other Deposit
    • TenantPays \ Power
    • TenantPays \ Sewer
    • TenantPays \ Water
    • Type and Style \ ArchitecturalStyle \ Single Family
    • Utilities \ Sewer \ Public Sewer
    • View
    • View Type \ ViewYN \ true
    • View Type: Golf Course View
    • ViewYN \ true
    • WindowFeatures \ Blinds
    • WindowFeatures \ Shutters
    • ZoningDescription \ Single Family

    Price history

    DateEventPrice
    3/4/2022Sold$578,000-3.5%$261/sqft
    Source: LVR #2323589 Report a problem
    1/12/2022Contingent$599,000$270/sqft
    Source: LVR #2323589 Report a problem
    12/14/2021Listed for sale$599,000$270/sqft
    Source: LVR #2323589 Report a problem
    12/9/2021Contingent$599,000$270/sqft
    Source: LVR #2323589 Report a problem
    11/15/2021Price change$599,000-1%$270/sqft
    Source: LVR #2323589 Report a problem
    10/21/2021Price change$604,900-1.6%$273/sqft
    Source: LVR #2323589 Report a problem
    9/24/2021Price change$615,000-2.2%$278/sqft
    Source: LVR #2323589 Report a problem
    9/4/2021Listed for sale$629,000+59.2%$284/sqft
    Source: LVR #2323589 Report a problem
    6/1/2019Listing removed$2,500$1/sqft
    Source: Las Vegas Realty LLC #2093773 Report a problem
    5/4/2019Listed for rent$2,500$1/sqft
    Source: Las Vegas Realty LLC #2093773 Report a problem
    11/29/2017Sold$395,000-5.7%$178/sqft
    Source: LVR #1883284 Report a problem
    10/6/2017Price change$419,000-2.3%$189/sqft
    Source: Realty ONE Group, Inc #1883284 Report a problem
    7/6/2017Price change$429,000-2.3%$194/sqft
    Source: Realty ONE Group, Inc #1883284 Report a problem
    4/6/2017Price change$439,000-2.4%$198/sqft
    Source: Realty ONE Group, Inc #1883284 Report a problem
    3/30/2017Listed for sale$450,000+13.9%$203/sqft
    Source: Realty ONE Group, Inc #1883284 Report a problem
    3/18/2004Sold$395,000+46.3%$178/sqft
    Source: Public Record Report a problem
    6/16/2000Sold$270,000$122/sqft
    Source: Public Record Report a problem

    Public tax history

    YearProperty taxesTax assessment
    2026$3,413 +3%$143,400 +0.4%
    2025$3,313 +3%$142,781 +1.8%
    2024$3,217 +3%$140,250 +6.8%
    2023$3,124 +3%$131,355 +18.1%
    2022$3,033 +7.7%$111,244 +11.4%
    2021$2,815 +6.7%$99,856 +3%
    2020$2,638 +4.8%$96,942 +4.1%
    2019$2,517 +6.9%$93,114
    2018$2,355 $93,114 -1.2%
    2017$2,355 $94,202 +6.2%
    2016$2,355 +0.2%$88,670 +3.2%
    2015$2,350 +3.2%$85,889 +12.6%
    2014$2,277 $76,267
    2013-- $76,267 -10.2%
    2012-- $84,913 -3.3%
    2011-- $87,821 -26.2%
    2010-- $118,963 -22.6%
    2009-- $153,675
    2008-- $153,675 -15%
    2007-- $180,795 -0.8%
    2006-- $182,171 +51.5%
    2005-- $120,253 +18.3%
    2004-- $101,682 +2.7%
    2003-- $99,001 +7.5%
    2002-- $92,090 +2.3%
    2001-- $90,060

    Find assessor info on the county website

    Neighborhood: Green Valley South

    Nearby schools

    GreatSchools rating
    Schools provided by the listing agent
    • Elementary: Bartlett Selma
    • Middle: Greenspun
    • High: Green Valley

    Source: The MLS. This data may not be complete. We recommend contacting the local school district to confirm school assignments for this home.

    Get a cash offer in 3 minutes
    Find out how much your home could sell for in as little as 3 minutes with a no-obligation cash offer.
    Estimated market value
    $678,200
    Get a cash offer in 3 minutes
    Find out how much your home could sell for in as little as 3 minutes with a no-obligation cash offer.
    Estimated market value
    $678,200