This newly constructed gem sits perched at the top of O'Halloran Circle boasting an over 7.8 acre lot, both private and tranquil with so much possibility. This cottage was over engineered at every step and saw meticulous oversight by the owner/builder during the entire process. No expenses were sparred in making this home as solid as possible with an extra 2" of concrete reinforcement used on both the slab and foundation walls. Oversized beams were used in the support for the roof framing as well; all done to ensure decades of worry free ownership. The kitchen boasts custom concrete counters, LED light fixtures both recessed and suspended, and custom Hickory hardwood flooring throughout. The primary bedroom is a full ensuite, featuring a full bath with separate soaking tub, shower, and walk in closet. The other 2 bedrooms are well sized and offer plenty of natural light. The basement is unfinished, but is a full sized walkout with tall 8' ceilings. Could make an excellent office, workout, craft/hobby area, etc. Outside you'll find over 500sqft of covered porch both front and rear making this home a nature lovers dream with many attractive features. The lot size offers the potential for massive self sufficient gardens and/or additional out buildings and amenities. There is currently a fenced-in area that houses rescued goats and previously had housed a chicken coup too. Truly a lovely and extremely well built home, just waiting for your own creative touches and style.
Sold for $535,000
$535,000
65 O'Halloran Circle, Pleasant Valley, NY 12569
3beds
1,500sqft
Single Family Residence, Residential
Built in 2024
7.87 Acres Lot
$568,700 Zestimate®
$357/sqft
$3,455 Estimated rent
Home value
$568,700
$512,000 - $637,000
$3,455/mo
Zestimate® history
Owner options
List your home for rent
$3,455/mo
Rent Zestimate®
Find your next renter with Zillow Rental Manager. Plus, with online applications, you can quickly screen prospective tenants – for free.
$3,455/mo
Rent Zestimate®
Refinance and save
$3,734/mo
Est. payment
Refinancing to a lower rate could help reduce your monthly payments and save thousands over the life of the loan.
$3,734/mo
Est. payment
Explore your selling options
Work with a Zillow partner agent
Leverage their expertise and Zillow's premium Showcase listings to get your home seen by more buyers.
Get startedList with your own agent
Get your home in front of millions of buyers by listing it on Zillow.
Learn how to do itSell it yourself
Take full control of how buyers see your home on Zillow by listing For Sale by Owner (FSBO).
List your homeWhat's special
Zillow last checked:
Listing updated:
Listed by:
Andre Aivazians 914-329-4927,
HomeSmart Homes & Estates 914-236-5500
Bought with:
Ann Scarano, 30SC1046681
Realty Center Hudson Valley
Source: OneKey® MLS as distributed by MLS GRID,MLS#: 836297
Facts & features
Interior
Bedrooms & bathrooms
- Bedrooms: 3
- Bathrooms: 2
- Full bathrooms: 2
Primary bedroom
- Description: Private primary bedroom ensuite
- Level: First
Bedroom 2
- Level: First
Bedroom 3
- Level: First
Primary bathroom
- Description: Full bathroom with soaking tub and shower with access to Walk in Closet
- Level: First
Bathroom 2
- Level: First
Other
- Description: Rear mudroom entrance w/ closets
- Level: First
Basement
- Description: Full unfinished walk-out basement. Great size with many possibilities.
- Level: Basement
Kitchen
- Description: Concrete Counters, stainless steel appliances, and large kitchen island
- Level: First
Laundry
- Description: Laundry and utilities downstairs
- Level: Basement
Living room
- Description: Tall Cathedral Ceilings w/ recessed LED lights and Hickory Hardwood flooring
- Level: First
Heating
- Forced Air
Cooling
- Central Air
Appliances
- Included: Dishwasher, Dryer, Gas Cooktop, Gas Oven, Microwave, Refrigerator, Stainless Steel Appliance(s), Washer, Gas Water Heater, Water Softener Owned
- Laundry: Washer/Dryer Hookup, In Basement
Features
- Built-in Features, Cathedral Ceiling(s), Ceiling Fan(s), Eat-in Kitchen, High Speed Internet, Kitchen Island, Primary Bathroom, Open Floorplan, Open Kitchen, Pantry, Recessed Lighting, Soaking Tub, Storage
- Flooring: Hardwood, Tile
- Windows: Casement, Double Pane Windows, New Windows, Screens
- Basement: Full,Unfinished,Walk-Out Access
- Attic: See Remarks
- Has fireplace: No
- Fireplace features: Decorative
Interior area
- Total structure area: 3,000
- Total interior livable area: 1,500 sqft
Property
Parking
- Parking features: Driveway, Unpaved
- Has uncovered spaces: Yes
Features
- Levels: Two
- Patio & porch: Covered, Deck, Porch
- Fencing: Partial
- Has view: Yes
- View description: Mountain(s), Trees/Woods
Lot
- Size: 7.87 Acres
- Features: Back Yard, Hilly, Private, Secluded, Wooded
Details
- Parcel number: 13440000646400013666810000
- Special conditions: None
Construction
Type & style
- Home type: SingleFamily
- Architectural style: Ranch
- Property subtype: Single Family Residence, Residential
Materials
- Other
- Foundation: Other
Condition
- New Construction
- New construction: Yes
- Year built: 2024
Utilities & green energy
- Sewer: Septic Tank
- Water: Private
- Utilities for property: Cable Connected, Electricity Connected, Trash Collection Private, Underground Utilities
Community & HOA
HOA
- Has HOA: No
Location
- Region: Pleasant Valley
Financial & listing details
- Price per square foot: $357/sqft
- Tax assessed value: $72,000
- Annual tax amount: $2,477
- Date on market: 3/21/2025
- Cumulative days on market: 55 days
- Listing agreement: Exclusive Right To Sell
- Electric utility on property: Yes
Price history
| Date | Event | Price |
|---|---|---|
| 7/25/2025 | Sold | $535,000-2.6%$357/sqft |
Source:  OneKey® MLS as distributed by MLS GRID #836297 Report a problem OneKey® MLS as distributed by MLS GRID #836297 Report a problem | ||
| 5/23/2025 | Pending sale | $549,000$366/sqft |
Source: OneKey® MLS as distributed by MLS GRID #836297 Report a problem | ||
| 5/15/2025 | Listing removed | $549,000$366/sqft |
Source: OneKey® MLS as distributed by MLS GRID #836297 Report a problem | ||
| 4/9/2025 | Price change | $549,000-8.3%$366/sqft |
Source: OneKey® MLS as distributed by MLS GRID #836297 Report a problem | ||
| 3/21/2025 | Listed for sale | $599,000$399/sqft |
Source: OneKey® MLS as distributed by MLS GRID #836297 Report a problem | ||
Public tax history
Tax history is unavailable.
Neighborhood: 12569
Nearby homes
- $246,2007.87 Acres65 O'Halloran Cir, Pleasant Valley, NY 12569Off Market
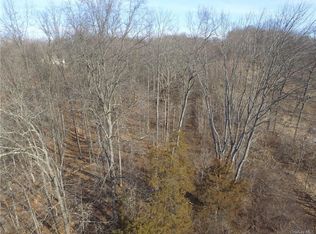
- $97,2004.12 Acres61 O'Halloran Cir, Pleasant Valley, NY 12569Off Market
- $--4.12 Acres61 O Halloran Cir, Pleasant Valley, NY 12569Off Market
- $501,2003 bd2 ba1.5k sqft71 O Halloran Cir, Pleasant Valley, NY 12569Off Market
- $593,0003 bd3 ba2.6k sqft49 Woodland Dr, Salt Point, NY 12578Off Market
- $100,5003 bd2 ba980 sqft47 Juniper Ave, Pleasant Valley, NY 12569Off Market
- $150,0003 bd2 ba1.1k sqft21 Juniper Ave, Pleasant Valley, NY 12569Off Market
- $---- bd-- ba-- sqft25 Juniper Ave, Pleasant Valley, NY 12569Off Market
- $216,9002 bd2 ba980 sqft16 Juniper Ave, Pleasant Valley, NY 12569Off Market
Nearby schools
GreatSchools rating
- NATraver Road Primary SchoolGrades: K-2Distance: 2 mi
- 3/10Lagrange Middle SchoolGrades: 6-8Distance: 7.9 mi
- 6/10Arlington High SchoolGrades: 9-12Distance: 7 mi
Schools provided by the listing agent
- Elementary: Traver Road Primary School
- Middle: Lagrange Middle School
- High: Arlington High School
Source: OneKey® MLS as distributed by MLS GRID. This data may not be complete. We recommend contacting the local school district to confirm school assignments for this home.
Get a cash offer in 3 minutes
Find out how much your home could sell for in as little as 3 minutes with a no-obligation cash offer.
Estimated market value
$568,700
Get a cash offer in 3 minutes
Find out how much your home could sell for in as little as 3 minutes with a no-obligation cash offer.
Estimated market value
$568,700
- New York
- Dutchess County
- Pleasant Valley
- 12569
- 65 O'Halloran Circle
Nearby cities
Nearby zip codes
Other Pleasant Valley Topics
