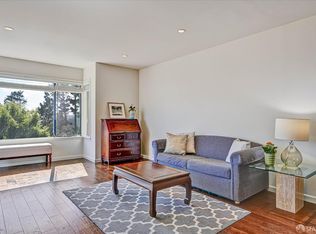
1 bedroom Below Market Rate (BMR) housing opportunity available at 120% Area Median Income (AMI). Maximum income for 1 person = $130,900; 2 people = $149,650; 3 = $168,300; 4 = $187,000, etc. Must be 1st-time homebuyer & income eligible. Unit available thru the Mayor's Office of Housing and Community Development (MOHCD) & subject to resale controls, monitoring & other restrictions. Unit will be listed on DAHLIA, the SF Housing Portal (https://housing.sfgov.org) starting on the application date, 5/7/2026. Visit https://housing.sfgov.org for application & program info. Application, loan pre-approval, and homebuyer education verification due on 6/4/2026 at 5:00 PM. Open house dates: 5/9/2026 1-3 PM, 5/17/2026 1-3 PM, 5/21/2026 5-7 PM. Spacious and beautifully remodeled 1 bedroom condo with parking! Welcome to this exceptional 1 BR condo, perfectly positioned in a lush, green setting. The home offers an open atmosphere that enhances the sense of space and sophistication. Thoughtfully updated with recent kitchen and bathroom remodeling, gleaming hardwood floors and fresh interior paint, the unit effortlessly blends modern touches with timeless appeal. The open layout has a spacious living room as well as a separate dining area, and is ideal for both relaxing and entertaining. The bedroom is good-sized with two large closets. The newly remodeled bathroom has a separate vanity area for added conenience. Enjoy the convenience of a deeded parking space and access to a wealth of community amenities, including a heated swimming pool, rejuvenating hot tub, and well-equipped fitness center all nestled within a beautifully maintained complex. Located in the serene and highly desirable Diamond Heights neighborhood, this condo offers a unique combination of peaceful surroundings and urban accessibility. You'll be minutes from scenic parks, hiking trails, local shops and more.
Sold for $399,999
$399,999
65 Ora Way Unit 103C, San Francisco, CA 94131
1beds
676sqft
Condominium
Built in 1975
-- sqft lot
$408,400 Zestimate®
$592/sqft
$4,111 Estimated rent
Home value
$408,400
$372,000 - $449,000
$4,111/mo
Zestimate® history
Owner options
List your home for rent
$4,111/mo
Rent Zestimate®
Find your next renter with Zillow Rental Manager. Plus, with online applications, you can quickly screen prospective tenants – for free.
$4,111/mo
Rent Zestimate®
Refinance and save
$3,589/mo
Est. payment
Refinancing to a lower rate could help reduce your monthly payments and save thousands over the life of the loan.
$3,589/mo
Est. payment
Explore your selling options
Work with a Zillow partner agent
Leverage their expertise and Zillow's premium Showcase listings to get your home seen by more buyers.
Get startedList with your own agent
Get your home in front of millions of buyers by listing it on Zillow.
Learn how to do itSell it yourself
Take full control of how buyers see your home on Zillow by listing For Sale by Owner (FSBO).
List your homeWhat's special
Heated swimming poolBeautifully maintained complexFresh interior paintSeparate dining areaGleaming hardwood floorsRejuvenating hot tub
Zillow last checked:
Listing updated:
Listed by:
Kevin C. Cormack DRE #01376282 415-690-3346,
BarbCo 415-566-1112
Bought with:
Jennifer Gayden, DRE #01917115
Real Estate Experts ERA Powere
Source: SFAR,MLS#: 426120907 Originating MLS: San Francisco Association of REALTORS
Originating MLS: San Francisco Association of REALTORSFacts & features
Interior
Bedrooms & bathrooms
- Bedrooms: 1
- Bathrooms: 1
- Full bathrooms: 1
Primary bedroom
- Features: Closet
- Area: 0
- Dimensions: 0 x 0
Bedroom 1
- Area: 0
- Dimensions: 0 x 0
Bedroom 2
- Area: 0
- Dimensions: 0 x 0
Bedroom 3
- Area: 0
- Dimensions: 0 x 0
Bedroom 4
- Area: 0
- Dimensions: 0 x 0
Primary bathroom
- Features: Low Flow Plumbing Fixtures, Tub w/Shower Over
Dining room
- Area: 0
- Dimensions: 0 x 0
Family room
- Area: 0
- Dimensions: 0 x 0
Kitchen
- Features: Stone Counters
- Level: Main
- Area: 0
- Dimensions: 0 x 0
Living room
- Level: Main
- Area: 0
- Dimensions: 0 x 0
Heating
- Electric, Wall Furnace
Cooling
- None
Appliances
- Included: Dishwasher, Free-Standing Electric Range, Microwave
- Laundry: No Hookups, None
Features
- Flooring: Laminate, Linoleum
- Windows: Double Pane Windows
- Number of fireplaces: 1
- Fireplace features: Gas, Living Room
Interior area
- Total structure area: 676
- Total interior livable area: 676 sqft
Property
Parking
- Total spaces: 1
- Parking features: Attached, Covered, Garage Door Opener, Independent, On Site - Mapped (Condo Only)
- Attached garage spaces: 1
Accessibility
- Accessibility features: Grip-Accessible Features
Features
- Levels: One
- Entry location: Ground Floor,Unit Above
- Has view: Yes
- View description: Garden
Lot
- Size: 7,397 Square Feet
- Features: Greenbelt, Landscaped, Landscape Front
Details
- Parcel number: 7531125
- Special conditions: Housing Assist Program
Construction
Type & style
- Home type: Condo
- Property subtype: Condominium
Condition
- Updated/Remodeled
- New construction: No
- Year built: 1975
Utilities & green energy
- Sewer: Public Sewer
- Water: Public
- Utilities for property: Cable Available, Electricity Available, Internet Available
Community & HOA
HOA
- Has HOA: Yes
- Amenities included: Car Wash Area, Clubhouse, Gym, Laundry Coin, Pool, Spa/Hot Tub
- Services included: Common Areas, Earthquake Insurance, Elevator, Insurance on Structure, Maintenance Structure, Maintenance Grounds, Management, Pool, Roof, Sewer, Trash, Water
- HOA fee: $894 monthly
- HOA name: Gold Mine Hill Owner's Association
- HOA phone: 415-282-9969
Location
- Region: San Francisco
- Elevation: 0
Financial & listing details
- Price per square foot: $592/sqft
- Tax assessed value: $221,776
- Annual tax amount: $2,687
- Price range: $400K - $400K
- Date on market: 5/7/2026
- Cumulative days on market: 117 days
- Total actual rent: 0
Price history
| Date | Event | Price |
|---|---|---|
| 9/4/2026 | Sold | $399,999$592/sqft |
Source:  SFAR #426120907 Report a problem SFAR #426120907 Report a problem | ||
| 7/27/2026 | Pending sale | $399,999$592/sqft |
Source: SFAR #426120907 Report a problem | ||
| 5/7/2026 | Listed for sale | $399,999$592/sqft |
Source: SFAR #426120907 Report a problem | ||
Public tax history
| Year | Property taxes | Tax assessment |
|---|---|---|
| 2025 | $2,687 +3% | $221,776 +2% |
| 2024 | $2,609 +1.8% | $217,429 +2% |
| 2023 | $2,562 +1.9% | $213,167 +2% |
| 2022 | $2,514 +1.7% | $208,988 +2% |
| 2021 | $2,471 -0.3% | $204,891 +1% |
| 2020 | $2,478 +3.5% | $202,792 +2% |
| 2019 | $2,395 +3.4% | $198,817 +2% |
| 2018 | $2,317 +1.2% | $194,919 +2% |
| 2017 | $2,290 +2.9% | $191,098 +2% |
| 2016 | $2,226 -9.7% | $187,352 +1.5% |
| 2015 | $2,465 +15.1% | $184,539 +2% |
| 2014 | $2,142 | $180,925 +0.5% |
| 2013 | -- | $180,108 +2% |
| 2012 | -- | $176,577 +2% |
| 2011 | -- | $173,115 +0.8% |
| 2010 | -- | $171,823 -0.2% |
| 2009 | -- | $172,231 +2% |
| 2008 | -- | $168,855 +2% |
| 2007 | -- | $165,545 +2% |
| 2006 | -- | $162,300 +2% |
| 2005 | -- | $159,118 +3.9% |
| 2003 | -- | $153,141 +2% |
| 2002 | -- | $150,139 +2% |
| 2001 | -- | $147,196 +2% |
| 2000 | -- | $144,310 |
Find assessor info on the county website
Neighborhood: Diamond Heights
Nearby homes
- $399,0001 bd1 ba684 sqft65 Ora Way UNIT 101C, San Francisco, CA 94131For Sale
- $379,0001 bd1 ba676 sqft65 Ora Way UNIT 108C, San Francisco, CA 94131Sold

- $438,0001 bd1 ba676 sqft65 Ora Way UNIT 102C, San Francisco, CA 94131Off Market

- $469,5001 bd1 ba676 sqft65 Ora Way UNIT 104C, San Francisco, CA 94131Off Market
- $438,9001 bd1 ba676 sqft65 Ora Way UNIT 105C, San Francisco, CA 94131Off Market
- $483,7001 bd1 ba676 sqft65 Ora Way UNIT 106C, San Francisco, CA 94131Off Market
- $459,0001 bd1 ba684 sqft65 Ora Way UNIT 107C, San Francisco, CA 94131Off Market
- $470,5001 bd1 ba684 sqft65 Ora Way UNIT 201C, San Francisco, CA 94131Off Market
Nearby schools
GreatSchools rating
- 6/10Miraloma Elementary SchoolGrades: K-5Distance: 0.7 mi
- 4/10Denman (James) Middle SchoolGrades: 6-8Distance: 1.4 mi
- 7/10Academy (The)- SF @McateerGrades: 9-12Distance: 0.7 mi
Get a cash offer in 3 minutes
Find out how much your home could sell for in as little as 3 minutes with a no-obligation cash offer.
Estimated market value
$408,400
Get a cash offer in 3 minutes
Find out how much your home could sell for in as little as 3 minutes with a no-obligation cash offer.
Estimated market value
$408,400
- California
- San Francisco County
- San Francisco
- 94131
- Diamond Heights
- 65 Ora Way Unit 103C
