Skip main navigation
Off market
Street View
  • $417,400

    65 Osprey Cir Unit 65, South Windsor, CT 06074

    3beds
    1,568sqft
    Condo
    Built in 1991
    -- sqft lot
    $417,400 Zestimate®
    $266/sqft
    $2,831 Estimated rent

    Home value

    $417,400

    $392,000 - $442,000

    $2,831/mo

    Zestimate® history
    Loading
    Loading...

    Owner options

    List your home for rent

    $2,831/mo

    Rent Zestimate®

    Find your next renter with Zillow Rental Manager. Plus, with online applications, you can quickly screen prospective tenants – for free.

    Learn more

    $2,831/mo

    Rent Zestimate®

    Refinance and save

    $3,153/mo

    Est. payment

    Refinancing to a lower rate could help reduce your monthly payments and save thousands over the life of the loan.

    See today's rates

    $3,153/mo

    Est. payment

    Explore your selling options

    Work with a Zillow partner agent

    Leverage their expertise and Zillow's premium Showcase listings to get your home seen by more buyers.

    Get started

    List with your own agent

    Get your home in front of millions of buyers by listing it on Zillow.

    Learn how to do it

    Sell it yourself

    Take full control of how buyers see your home on Zillow by listing For Sale by Owner (FSBO).

    List your home

    What's special

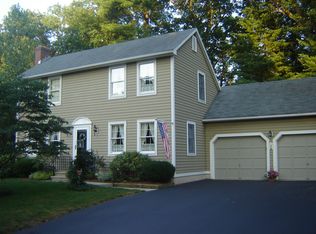
    WELL CARED FOR ONE OWNER HOME IN PRIVATE SETTING, OVERLOOKING MILL POND. LAKEWOOD IS A RESIDENTIAL PUD AND THE PROPERTY IS BORDERED BY BEAUTIFUL MILL POND, ADJACENT TO THE MILL-ON-THE-RIVER RESTAURANT. HOMES AT LAKEWOOD ARE NESTLED INTO THE CONTOURS OF THE LAND IN SMALL CLUSTERS. LAWN CARE AND SNOW REMOVAL ARE THE RESPONSIBILITY OF THE UNIT OWNER. THE $100. MONTHLY FEE INCLUDES SNOW REMOVAL OF THE COMMON ROADS AND MAINTENANCE OF COMMON AREAS. THIS HOME FEATURES A NICE SIZE FIRST FLOOR MASTER BEDROOM WITH DOUBLE CLOSETS AND A FIRST FLOOR FULL BATH WITH LAUNDRY AND INCLUDES WASHER AND DRYER. THE KITCHEN IS OPEN TO THE DINING AREA AND LIVING ROOM WHICH FEATURES HARDWOOD FLOORS THROUGHOUT DINING AREA AND LIVING ROOM WITH FIREPLACE. THIS MYSTIC MODEL FEATURES THREE BEDROOMS, TWO FULL BATHS, TWO CAR ATTACHED GARAGE AND A WALK OUT UNFINISHED BASEMENT. UPGRADES INCLUDE ALL NEW ANDERSON REPLACEMENT WINDOWS, NEW ROOF INSTALLED ABOUT SEVEN YEARS AGO. NATURAL GAS HEAT AND HOT WATER. THE WHOLE HOUSE FAN AND ONE WINDOW UNIT KEEPS ENTIRE HOME COOL ALL SUMMER. ENJOY THE VIEWS AND NATURE OF MILL POND FROM YOUR PRIVATE BACK DECK OR PATIO. SCHEDULE A SHOWING TODAY!

    This property is off market, which means it's not currently listed for sale or rent on Zillow. This may be different from what's available on other websites or public sources.

    Facts & features

    Interior

    Bedrooms & bathrooms
    • Bedrooms: 3
    • Bathrooms: 2
    • Full bathrooms: 2
    Heating
    • Baseboard, Gas
    Cooling
    • Other
    Appliances
    • Included: Dishwasher, Dryer, Garbage disposal, Range / Oven, Refrigerator, Washer
    • Laundry: Main Level, LAUNDRY IN FULL BATH ON MAIN LEVEL
    Features
    • Wired for Data, Auto Garage Door Opener
    • Flooring: Concrete
    • Doors: Storm Door(s)
    • Windows: Thermopane Windows
    • Basement: Full, Walk-Out Access, Full With Walk-Out, Concrete Floor
    • Attic: Access Panel
    • Has fireplace: Yes
    • Common walls with other units/homes: End Unit
    Interior area
    • Total interior livable area: 1,568 sqft

    Property

    Parking
    • Total spaces: 2
    • Parking features: Garage - Attached
    Features
    • Entry level: 1
    • Patio & porch: Deck, Patio
    • Has view: Yes
    • View description: Water
    • Has water view: Yes
    • Water view: Water
    • Waterfront features: Pond, Walk To Water, View
    Lot
    • Features: Level, Cul-de-Sac, Lightly Wooded
    Details
    • Zoning: DRZ

    Construction

    Type & style
    • Home type: Condo
    • Architectural style: Single Family Detached
    Materials
    • Roof: Asphalt
    Condition
    • Year built: 1991
    Details
    • Builder model: The Mystic

    Utilities & green energy

    • Sewer: Public Sewer
    • Water: Public Water Connected
    Green energy
    • Energy efficient items: Roof

    Community & HOA

    Community
    • Features: Fitness Center
    • Security: Security System
    HOA
    • Has HOA: Yes
    • Services included: Trash, Maintenance Grounds, Road Maintenance, Property Management
    • HOA fee: $100 monthly
    Location
    • Region: South Windsor

    Financial & listing details

    • Price per square foot: $266/sqft
    • Total actual rent: 274900

    Price history

    DateEventPrice
    8/28/2020Sold$260,000-5.4%$166/sqft
    Source: Smart MLS #170288652 Report a problem
    6/29/2020Pending sale$274,900$175/sqft
    Source: Coldwell Banker Realty #170288652 Report a problem
    4/20/2020Listed for sale$274,900$175/sqft
    Source: Coldwell Banker Res Brokerage #170288652 Report a problem

    Public tax history

    Tax history is unavailable.

    Neighborhood: 06074

    Nearby schools

    GreatSchools rating
    Schools provided by the listing agent
    • Elementary: Pleasant Valley
    • High: South Windsor

    Source: The MLS. This data may not be complete. We recommend contacting the local school district to confirm school assignments for this home.

    Get pre-qualified for a loan
    At Zillow Home Loans, we can pre-qualify you in as little as 5 minutes with no impact to your credit score.

    An equal housing lender. NMLS #10287.

    Sell for more on Zillow
    Get a Zillow Showcase℠ listing at no additional cost and you could sell for .
    $417,400
    2% more
    +$8,348
    With Zillow Showcase(estimated)
    $425,748
