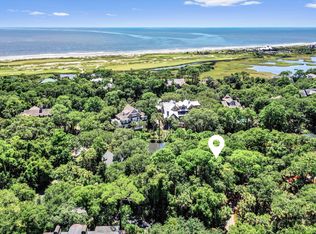
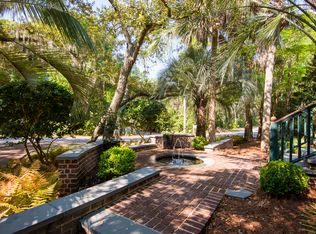
Tucked beyond Kiawah’s second security gate and just a short stroll from Beach Boardwalk 42, 65 Otter Island Road is an impeccably constructed three-story coastal residence offering 3,540 heated square feet on 0.419 acres. Thoughtfully sited along a serene stretch of lagoon, the home engages the landscape through a full-width rear deck, third-story balcony, and a series of outdoor living spaces designed to capture natural light, breezes, and views. Surrounded by native landscape and shaded by mature sabal palms, the exterior reflects classic Lowcountry tradition—gable rooflines, shuttered windows, and generous porches—interpreted with architectural clarity and enduring materials. Inside, the layout unfolds with ease and balance, creating natural transitions between spaces and a strong sense of connection to the surrounding environment. The front door opens to a private foyer on the ground level, where an interior stair ascends to the primary living level above. At the top of the staircase, the home opens to a bright, open-concept living and dining area defined by heart pine flooring, refined molding, and abundant natural light. A built-in bar with a quartz top anchors one corner of the space, offering a refined touch for entertaining and an easy transition between the living and dining zones. Adjacent to the living area, a spacious dining room offers a formal setting for entertaining. Defined by refined crown molding and tall windows that draw in soft natural light, the space comfortably accommodates eight or more guests. Its proximity to both the living area and kitchen makes it equally well-suited for intimate dinners or larger gatherings. French doors extend the main living space outward to a full-length rear deck with tranquil lagoon views and an abundance of seating and dining areas. Stair access leads to a wood-framed gazebo with an accompanying seating area and fire pit, nestled beneath the canopy at the edge of the lot. The kitchen is open and well defined, positioned just off the main living area. Appointed with a Viking® gas cooktop, GE Monogram® wall oven, microwave, refrigerator, and dishwasher, along with a Sub-Zero® wine cooler, the kitchen also features white quartz countertops, a central island with bar seating, and a mix of open and closed cabinetry. A walk-in pantry is discreetly tucked beyond, and a window-wrapped breakfast area opens directly to the rear deck with views across the lagoon. Adjacent to the kitchen, a family room with a gas fireplace with quartz surround offers a secondary living space—well-suited for reading, conversation, or media. The spacious primary suite, occupying a private corner of the main floor, has a cathedral ceiling with recess lighting and ample room for a desk and lounge chair for reading or TV viewing. French doors open to the deck, revealing serene lagoon views and inviting soft breezes and sunlight into the space. A walk-in closet and secondary closet provide built-in storage, while the en suite bath includes a soaking tub, walk-in shower, double vanity, and water closet—all finished in tile and quartz with neutral fixtures throughout. Also on this level: a powder room with stone accents, and a laundry room with a utility sink and overhead cabinetry. A graceful spiral staircase to the second level leads to a private home office/family room tucked above the main living space. Framed by dormer windows and finished with built-in desk space, the carpeted room offers a serene vantage point for work, study, or creative pursuits. The third floor includes two spacious bedrooms, each with direct access to the rear balcony and views across the lagoon. Both offer large closets, natural light filtered through plantation shutters, and en suite baths with tiled walk-in showers, single-sink vanities, and timeless finishes. A smaller bedroom, with mahogany flooring and French door balcony access, separates the two larger bedrooms. A central family room, with mahogany flooring, provides a separate space for reading or relaxing. Ceiling fans and built-in storage are found throughout. Bedrooms are carpeted; bathrooms are tiled. The home’s systems include a multi-zone American Standard® HVAC system, gas-fired tankless water heater, a security system, and a built-in sound system. Gas service supports the kitchen cooktop, fireplace, tankless water heater, and exterior grill line. The roof was replaced in 2017 with asphalt shingles. The garage level provides 792 square feet of enclosed parking and storage, with interior access to the main stair and ample space for vehicles, beach gear, and bicycles. A central enclosed dehumidified area provides significant additional storage space. The home’s elevated construction enhances privacy and outlook while offering protection in flood-prone zones. The home’s position on a quiet lane, buffered by native landscape and shaded by sabal palms, offers both privacy and proximity. Beach access lies just down the boardwalk. The River Course clubhouse, Marsh House, and The Ocean Course are minutes away. The Otter Island neighborhood remains one of the Island’s most established enclaves—quiet, natural, and well-connected. Offered partially furnished, 65 Otter Island Road is a thoughtfully constructed coastal residence, carefully scaled and designed to move easily between interior and outdoor space. The residence is eligible for a Kiawah Island Club Golf Membership. All information deemed reliable but not guaranteed and should be independently verified.
This property is not currently displayed as for sale or rent on Zillow. This may be different from what's on other websites or public sources.