Looking for a 3-bed home in a mobile park with extra space and updates? This spacious double wide offers 1,620 square feet of open concept living with cathedral ceilings, a 3-season room, two decks, and underground utilities. New roof and new insulation under roof, heat pump 2023, new hot water tank 2023, new propane furnace as of 2/2026. Enjoy the convenience of single-level living with three bedrooms and two full baths, plus a bright kitchen featuring stainless steel appliances. A washer and dryer are included for easy move-in, and an outdoor shed provides extra storage. Whether relaxing in the 3-season room or entertaining on either deck, this home offers plenty of indoor-outdoor flexibility. Set in a mobile home park close to shopping, restaurants, and other local amenities, the location makes everyday errands simple. This home is ideal for downsizers or buyers seeking space, comfort, and convenience all in one. Park perks include maintained infrastructure and a connected community feel, while underground utilities add curb appeal and reliability. This property needs a few touches of TLC but otherwise in great condition and is being sold 'AS IS.'
Active
Price cut: $30.4K (6/22)
$99,500
65 Oxbow Drive, Lewiston, ME 04240
3beds
1,620sqft
Mobile Home
Built in 2000
-- sqft lot
$-- Zestimate®
$61/sqft
$-- HOA
What's special
Single-level livingSpacious double wideBright kitchenUnderground utilitiesTwo decksThree bedroomsCathedral ceilings
- 279 days |
- 794 |
- 48 |
Zillow last checked:
Listing updated:
Listed by:
Better Homes & Gardens Real Estate/The Masiello Group
Source: Maine Listings,MLS#: 1643737
Facts & features
Interior
Bedrooms & bathrooms
- Bedrooms: 3
- Bathrooms: 2
- Full bathrooms: 2
Primary bedroom
- Features: Closet, Full Bath
- Level: First
Bedroom 2
- Features: Closet
- Level: First
Bedroom 3
- Features: Closet
- Level: First
Dining room
- Features: Cathedral Ceiling(s)
- Level: First
Kitchen
- Features: Cathedral Ceiling(s), Eat-in Kitchen
- Level: First
Laundry
- Level: First
Living room
- Features: Cathedral Ceiling(s)
- Level: First
Office
- Level: First
Heating
- Forced Air, Heat Pump
Cooling
- Heat Pump
Appliances
- Included: Dishwasher, Disposal, Dryer, Gas Range, Refrigerator, Washer
Features
- 1st Floor Bedroom, Bathtub, One-Floor Living, Shower, Primary Bedroom w/Bath
- Flooring: Carpet, Vinyl
- Basement: None
- Has fireplace: No
Interior area
- Total structure area: 1,620
- Total interior livable area: 1,620 sqft
- Finished area above ground: 1,620
- Finished area below ground: 0
Video & virtual tour
Property
Parking
- Parking features: Gravel, 1 - 4 Spaces, Leased, On Site
Features
- Patio & porch: Deck
Lot
- Features: City Lot, Neighborhood, Level, Open Lot, Wooded
Details
- Additional structures: Shed(s)
- Parcel number: LEWIM038L003U90013523
- On leased land: Yes
- Zoning: RES
Construction
Type & style
- Home type: MobileManufactured
- Architectural style: Ranch
- Property subtype: Mobile Home
Materials
- Steel Frame, Mobile, Vinyl Siding
- Foundation: Slab, Poured Concrete
- Roof: Shingle
Condition
- Year built: 2000
Utilities & green energy
- Electric: Circuit Breakers
- Sewer: Public Sewer
- Water: Public
Green energy
- Energy efficient items: Ceiling Fans
Community & HOA
Location
- Region: Lewiston
Financial & listing details
- Price per square foot: $61/sqft
- Tax assessed value: $59,100
- Annual tax amount: $1,937
- Date on market: 4/30/2026
- Road surface type: Paved
- Body type: Double Wide
Estimated market value
Not available
Estimated sales range
Not available
Not available
Price history
| Date | Event | Price |
|---|---|---|
| 6/22/2026 | Price change | $99,500-23.4%$61/sqft |
Source:  Maine Listings #1643737 Report a problem Maine Listings #1643737 Report a problem | ||
| 4/30/2026 | Listed for sale | $129,900$80/sqft |
Source: Maine Listings #1643737 Report a problem | ||
| 4/24/2026 | Pending sale | $129,900$80/sqft |
Source: Maine Listings #1643737 Report a problem | ||
| 3/27/2026 | Price change | $129,900-7.1%$80/sqft |
Source: Maine Listings #1643737 Report a problem | ||
| 1/9/2026 | Price change | $139,900-3.5%$86/sqft |
Source: Maine Listings #1643737 Report a problem | ||
| 11/17/2025 | Listed for sale | $145,000$90/sqft |
Source: Maine Listings #1643737 Report a problem | ||
Public tax history
| Year | Property taxes | Tax assessment |
|---|---|---|
| 2024 | $1,878 +12.6% | $59,100 +6.3% |
| 2023 | $1,668 +10.6% | $55,600 +5.1% |
| 2022 | $1,508 +0.9% | $52,900 |
| 2021 | $1,495 -1.5% | $52,900 |
| 2020 | $1,517 -0.8% | $52,900 0% |
| 2019 | $1,530 +0.9% | $52,920 |
| 2018 | $1,517 +2.3% | $52,920 |
| 2017 | $1,483 +1.8% | $52,920 |
| 2016 | $1,457 +0.6% | $52,920 |
| 2015 | $1,448 | $52,920 |
Find assessor info on the county website
Monthly payment
Climate risks
Neighborhood: 04240
Nearby schools
GreatSchools rating
- 1/10Thomas J McMahon Elementary SchoolGrades: PK-6Distance: 1.1 mi
- 1/10Lewiston Middle SchoolGrades: 7-8Distance: 2.9 mi
- 2/10Lewiston High SchoolGrades: 9-12Distance: 2.8 mi
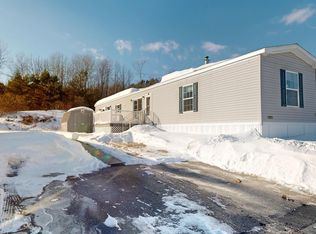
- $95,0003 bd2 ba1k sqft61 Oxbow Dr, Lewiston, ME 04240Sold
- $64,700-- bd-- ba-- sqft85 Village Dr, Lewiston, ME 04240Off Market
- $91,200-- bd-- ba-- sqft86 Village Dr, Lewiston, ME 04240Off Market
- $20,570-- bd-- ba-- sqft90 Village Dr, Lewiston, ME 04240Off Market
- $87,300-- bd-- ba-- sqft90 Village Dr, Lewiston, ME 04240Off Market
- $18,780-- bd-- ba-- sqft88 Village Dr, Lewiston, ME 04240Off Market
- $86,100-- bd-- ba-- sqft88 Village Dr, Lewiston, ME 04240Off Market
- $72,0002 bd2 ba924 sqft52 Oxbow Dr, Lewiston, ME 04240Sold
Similar homes
- $144,5003 bd2 ba1.4k sqft8 Sheldon Place, Lewiston, ME 04240Active
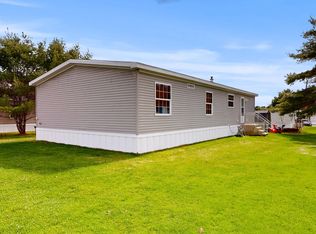
 MLS ID #1648752, Fontaine Family-The Real Estate Leader. Maine Listings
 - $139,0003 bd2 ba1.2k sqft62 Village Drive, Lewiston, ME 04240Active
 MLS ID #1668739, Home At Last Realty. Maine Listings
 - $89,9003 bd2 ba1.4k sqft78 Pinewoods Road, Lisbon, ME 04250Active
 MLS ID #1674576, Brookewood Realty. Maine Listings
 - $135,0002 bd2 ba879 sqft38 Adolph Drive, Sabattus, ME 04280Active
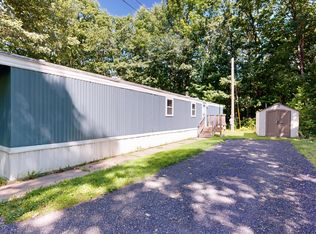 MLS ID #1676535, Fontaine Family-The Real Estate Leader. Maine Listings
 - $90,0003 bd2 ba1.5k sqft12 Albert Street, Milo, ME 04463ActiveMLS ID #1674484, The Maine Real Estate Experience. Maine Listings
- $104,9002 bd1 ba840 sqft9 Anita Street, Sabattus, ME 04280ActiveMLS ID #1669597, Fontaine Family-The Real Estate Leader. Maine Listings
- $135,0002 bd2 ba1k sqft1048 Sabattus Street #5, Lewiston, ME 04240ActiveMLS ID #1672370, The Dot Fernald Team, Inc.. Maine Listings
- $118,0002 bd2 ba880 sqft86 Heather Drive, Lewiston, ME 04240ActiveMLS ID #1671350, EXP Realty. Maine Listings
- $56,0003 bd1 ba910 sqft8 Sabattus Creek Drive, Lisbon, ME 04250ActiveMLS ID #1670162, Hearth & Key Realty. Maine Listings
- $110,0004 bd2 ba2.1k sqft33 Theodore Drive, Brunswick, ME 04011ActiveMLS ID #1661039, Keller Williams Realty. Maine Listings
- $125,0003 bd2 ba1.2k sqft41 Bay Bridge Road, Brunswick, ME 04011ActiveMLS ID #1674673, A Team Realty. Maine Listings
- $99,9002 bd2 ba960 sqft20 Mountain View Circle, Bowdoin, ME 04287ActiveMLS ID #1667170, The Maine Real Estate Experience. Maine Listings
- $115,0003 bd2 ba1.1k sqft39 Theodore Drive, Brunswick, ME 04011ActiveMLS ID #1676064, Plowman Realty Group. Maine Listings
- $144,5002 bd2 ba1k sqft1048 Sabattus St Lot 13, Lewiston, ME 04240New ConstructionHenry's Home Builders
- $99,9002 bd2 ba924 sqft21 Purington Avenue, Mechanic Falls, ME 04256ActiveMLS ID #1672510, Integrity Homes Real Estate Group, PC. Maine Listings
- $99,0002 bd2 ba1k sqft41 James Street, Brunswick, ME 04011ActiveMLS ID #1668216, Real Broker. Maine Listings
- $69,5002 bd2 ba924 sqft8 Dunlop Avenue, Mechanic Falls, ME 04256ActiveMLS ID #1673427, Fontaine Family-The Real Estate Leader. Maine Listings
- $111,7352 bd2 ba1k sqft1 Gilmore Drive, Topsham, ME 04086ActiveMLS ID #1664427, Maine Real Estate Pros. Maine Listings
- $130,0003 bd2 ba1.3k sqft30 Franklin Parkway, Brunswick, ME 04011ActiveMLS ID #1663658, Coldwell Banker Realty. Maine Listings
- $129,0002 bd2 ba924 sqft15 Colonial Drive, Lisbon, ME 04252ActiveMLS ID #1666172, Real Broker. Maine Listings
