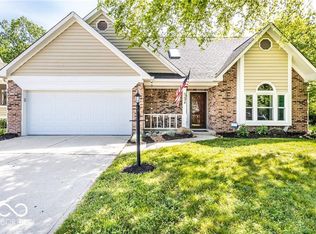
Welcome to 65 Palomino Court-an exceptionally rare find as one of the largest homes in Hunt Club Village! Thoughtfully maintained by the original owner, this 3-bedroom, 3-full-bath home features a sought-after main-floor primary suite and several options for outdoor living space, including a screened-in porch, wood deck, and concrete patio-ideal for relaxing or entertaining. Nestled on a quiet cul-de-sac with landscaping and lush greenery, this home offers peaceful surroundings both front and back. The finished basement is currently configured as a spacious fourth bedroom with a kitchenette, full bath, and wardrobe closet. With close proximity to the Zionsville's Rail Trail, the Village, and district schools, this home offers space, location, and charm. Recent updates include a freshly painted kitchen (2025), new gas furnace, electric air conditioner, and gas water heater (2023), epoxy garage floor coating (2022), and kitchen appliances including refrigerator, stove, microwave, and dishwasher (2022).
Sold
Street View
$430,000
65 Palomino Ct, Zionsville, IN 46077
3beds
3,996sqft
Residential, Single Family Residence
Built in 1992
5,662 Square Feet Lot
$443,500 Zestimate®
$108/sqft
$3,175 Estimated rent
Home value
$443,500
$399,000 - $492,000
$3,175/mo
Zestimate® history
Owner options
List your home for rent
$3,175/mo
Rent Zestimate®
Find your next renter with Zillow Rental Manager. Plus, with online applications, you can quickly screen prospective tenants – for free.
$3,175/mo
Rent Zestimate®
Refinance and save
$2,448/mo
Est. payment
Refinancing to a lower rate could help reduce your monthly payments and save thousands over the life of the loan.
$2,448/mo
Est. payment
Explore your selling options
Work with a Zillow partner agent
Leverage their expertise and Zillow's premium Showcase listings to get your home seen by more buyers.
Get startedList with your own agent
Get your home in front of millions of buyers by listing it on Zillow.
Learn how to do itSell it yourself
Take full control of how buyers see your home on Zillow by listing For Sale by Owner (FSBO).
List your homeWhat's special
Zillow last checked:
Listing updated:
Listed by:
Clair Purtell 317-992-0083,
F.C. Tucker Company
Bought with:
Rashelle Howe
CENTURY 21 Scheetz
Source: MIBOR as distributed by MLS GRID,MLS#: 22035330
Facts & features
Interior
Bedrooms & bathrooms
- Bedrooms: 3
- Bathrooms: 3
- Full bathrooms: 3
- Main level bathrooms: 1
- Main level bedrooms: 1
Primary bedroom
- Features: Carpet
- Level: Main
- Area: 306 Square Feet
- Dimensions: 17x18
Bedroom 2
- Features: Carpet
- Level: Upper
- Area: 270 Square Feet
- Dimensions: 15x18
Bedroom 3
- Features: Carpet
- Level: Upper
- Area: 196 Square Feet
- Dimensions: 14x14
Bonus room
- Features: Carpet
- Level: Basement
- Area: 198 Square Feet
- Dimensions: 11x18
Family room
- Features: Carpet
- Level: Basement
- Area: 741 Square Feet
- Dimensions: 39x19
Kitchen
- Features: Hardwood
- Level: Main
- Area: 210 Square Feet
- Dimensions: 14x15
Living room
- Features: Hardwood
- Level: Main
- Area: 442 Square Feet
- Dimensions: 17x26
Loft
- Features: Carpet
- Level: Upper
- Area: 255 Square Feet
- Dimensions: 17x15
Office
- Features: Laminate
- Level: Upper
- Area: 154 Square Feet
- Dimensions: 14x11
Heating
- Forced Air, Natural Gas
Appliances
- Included: Dishwasher, Dryer, Disposal, Microwave, Electric Oven, Refrigerator, Washer, Water Heater
- Laundry: Main Level
Features
- Double Vanity, Cathedral Ceiling(s), Entrance Foyer, Hardwood Floors, Walk-In Closet(s)
- Flooring: Hardwood
- Windows: Skylight(s)
- Basement: Finished
- Number of fireplaces: 1
- Fireplace features: Gas Log
Interior area
- Total structure area: 3,996
- Total interior livable area: 3,996 sqft
- Finished area below ground: 1,188
Property
Parking
- Total spaces: 2
- Parking features: Attached
- Attached garage spaces: 2
Features
- Levels: One and One Half
- Stories: 1
- Patio & porch: Deck, Patio, Screened
Lot
- Size: 5,662 Square Feet
- Features: Cul-De-Sac, Trees-Small (Under 20 Ft)
Details
- Parcel number: 060402000005053006
- Horse amenities: None
Construction
Type & style
- Home type: SingleFamily
- Architectural style: Traditional
- Property subtype: Residential, Single Family Residence
Materials
- Brick, Wood
- Foundation: Concrete Perimeter
Condition
- New construction: No
- Year built: 1992
Utilities & green energy
- Water: Municipal/City
Community & HOA
Community
- Subdivision: Hunt Club Village
HOA
- Has HOA: Yes
- HOA fee: $340 annually
Location
- Region: Zionsville
Financial & listing details
- Price per square foot: $108/sqft
- Tax assessed value: $450,400
- Annual tax amount: $4,026
- Date on market: 5/29/2025
- Cumulative days on market: 3 days
Price history
| Date | Event | Price |
|---|---|---|
| 7/2/2025 | Sold | $430,000+0%$108/sqft |
Source:  MIBOR as distributed by MLS GRID #22035330 Report a problem MIBOR as distributed by MLS GRID #22035330 Report a problem | ||
| 6/2/2025 | Pending sale | $429,900$108/sqft |
Source: MIBOR as distributed by MLS GRID #22035330 Report a problem | ||
| 5/29/2025 | Listed for sale | $429,900$108/sqft |
Source: MIBOR as distributed by MLS GRID #22035330 Report a problem | ||
Public tax history
| Year | Property taxes | Tax assessment |
|---|---|---|
| 2025 | $4,154 +3.2% | $450,400 +6.3% |
| 2024 | $4,026 -2.5% | $423,700 +0.4% |
| 2023 | $4,127 -3.6% | $422,000 +1.6% |
| 2022 | $4,280 +25.3% | $415,300 +2.9% |
| 2021 | $3,415 +11.7% | $403,500 +19.6% |
| 2020 | $3,057 +5.3% | $337,500 +8.6% |
| 2019 | $2,903 +3% | $310,700 +5.3% |
| 2018 | $2,820 +8.4% | $295,000 +2.8% |
| 2017 | $2,600 -8.1% | $287,100 +4.6% |
| 2016 | $2,830 +4.6% | $274,400 +13.5% |
| 2014 | $2,706 +4.4% | $241,700 +4.8% |
| 2013 | $2,592 -4.8% | $230,600 -4.7% |
| 2012 | $2,723 +8% | $241,900 -4% |
| 2011 | $2,521 +9.5% | $252,100 +9.5% |
| 2010 | $2,303 -3.7% | $230,300 -3.7% |
| 2009 | $2,392 -32.5% | $239,200 -0.6% |
| 2007 | $3,544 -4.5% | $240,700 +8% |
| 2006 | $3,712 | $222,900 +11.7% |
| 2005 | -- | $199,500 |
Find assessor info on the county website
Neighborhood: 46077
Nearby homes
- $400,0003 bd3 ba3.4k sqft55 Palomino Ct, Zionsville, IN 46077Sold
- $404,1003 bd2 ba1.8k sqft66 Palomino Ct, Zionsville, IN 46077Off Market
- $369,4003 bd2 ba2.2k sqft45 Palomino Ct, Zionsville, IN 46077Off Market

- $327,8003 bd2 ba1k sqft56 Palomino Ct, Zionsville, IN 46077Off Market
- $402,2002 bd3 ba2.5k sqft54 Balmoral Ct, Zionsville, IN 46077Off Market
- $413,4003 bd2 ba2.9k sqft35 Palomino Ct, Zionsville, IN 46077Off Market
- $379,8003 bd2 ba2k sqft46 Palomino Ct, Zionsville, IN 46077Off Market
- $345,0003 bd2 ba1.3k sqft44 Balmoral Ct, Zionsville, IN 46077Off Market
Nearby schools
GreatSchools rating
- 9/10Eagle Elementary SchoolGrades: PK-4Distance: 0.7 mi
- 8/10Zionsville West Middle SchoolGrades: PK-8Distance: 3.1 mi
- 10/10Zionsville Community High SchoolGrades: 9-12Distance: 0.9 mi
Schools provided by the listing agent
- High: Zionsville Community High School
Source: MIBOR as distributed by MLS GRID. This data may not be complete. We recommend contacting the local school district to confirm school assignments for this home.
Get a cash offer in 3 minutes
Find out how much your home could sell for in as little as 3 minutes with a no-obligation cash offer.
Estimated market value
$443,500
Get a cash offer in 3 minutes
Find out how much your home could sell for in as little as 3 minutes with a no-obligation cash offer.
Estimated market value
$443,500
- Indiana
- Boone County
- Zionsville
- 46077
- 65 Palomino Ct
Nearby cities
Nearby zip codes
Other Zionsville Topics
