Skip main navigation
Off market
  • $2,667,800

    65 Park Ave, Steamboat Springs, CO 80487

    4beds
    3baths
    2,400sqft
    SingleFamily
    Built in 1950
    6,534 Square Feet Lot
    $2,667,800 Zestimate®
    $1,112/sqft
    $4,928 Estimated rent

    Home value

    $2,667,800

    $2.37M - $3.01M

    $4,928/mo

    Zestimate® history
    Loading
    Loading...

    Owner options

    List your home for rent

    $4,928/mo

    Rent Zestimate®

    Find your next renter with Zillow Rental Manager. Plus, with online applications, you can quickly screen prospective tenants – for free.

    Learn more

    $4,928/mo

    Rent Zestimate®

    Refinance and save

    $15,157/mo

    Est. payment

    Refinancing to a lower rate could help reduce your monthly payments and save thousands over the life of the loan.

    See today's rates

    $15,157/mo

    Est. payment

    Explore your selling options

    Work with a Zillow partner agent

    Leverage their expertise and Zillow's premium Showcase listings to get your home seen by more buyers.

    Get started

    List with your own agent

    Get your home in front of millions of buyers by listing it on Zillow.

    Learn how to do it

    Sell it yourself

    Take full control of how buyers see your home on Zillow by listing For Sale by Owner (FSBO).

    List your home

    What's special

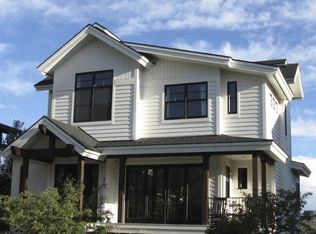
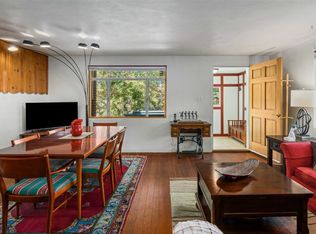
    Exceptional home located in the heart of Old Town just down the street from Soda Creek Elementary, Stehley Park, Butcherknife Creek Trail and within walking distance to everything downtown Steamboat Springs has to offer. This 4 bedroom, 3 bath home was completely re-built from the studs in, including all new electrical, plumbing and heating systems. Wonderful design with tasteful color pallets and finish selection helps create a bright and cheerful living environment. The main level has a nice floor plan that features the kitchen, living room, dining area and a mudroom entry from the garage with laundry and a full bath. The large, open kitchen offers granite counters, stainless steel appliances, glass pendants, a computer desk, a pantry, dual access to a 280sf Trex deck and tons of natural light. The centerpiece of the living room is a gas fireplace with a dry stack rock surround capped with a large spruce mantle. On the upper level you will find ALL 4 bedrooms, a rarity in our market, perfect for the growing family- including a master suite to die for. The spacious master bedroom measures 14'x20' with a vaulted ceiling and its own 140sf covered deck with views of BOTH Howelsen Hill and the ski mountain...yet another rarity for the "flats" of Old Town. The master bath features dual sinks, a clawfoot tub, a huge double-headed shower, a 9'x11' walk-in closet, vaulted ceiling and beautiful tile work. In-floor radiant gas heat combined with Corbond insulation throughout results in an extremely energy efficient home. In addition, Denim insulation was used around all bathroom walls for the ultimate in sound proofing. Oversized 1-car garage with a separate man door, radiant heat, mechanical room and laundry sink. Seller just completed the interior and is now transitioning to the exterior...new landscaping and a concrete driveway will be completed very soon. Landscape plan available upon request. Not only are you within walking distance to everything downtown, there is a bus stop right around the corner to take you up to the mountain. Location, location, location truly says it all! This is a wonderful opportunity in Old Town not to be missed...

    This property is off market, which means it's not currently listed for sale or rent on Zillow. This may be different from what's available on other websites or public sources.

    Facts & features

    Interior

    Bedrooms & bathrooms
    • Bedrooms: 4
    • Bathrooms: 3
    Heating
    • Other
    Features
    • Basement: Basement (not specified)
    • Has fireplace: Yes
    Interior area
    • Total interior livable area: 2,400 sqft

    Property

    Parking
    • Parking features: Garage - Attached
    Lot
    • Size: 6,534 Square Feet
    Details
    • Parcel number: 115204004

    Construction

    Type & style
    • Home type: SingleFamily
    • Architectural style: Contemporary
    Materials
    • Foundation: Concrete
    Condition
    • Year built: 1950

    Community & HOA

    Location
    • Region: Steamboat Springs

    Financial & listing details

    • Price per square foot: $1,112/sqft
    • Tax assessed value: $2,263,580
    • Annual tax amount: $6,357

    Price history

    DateEventPrice
    7/12/2013Sold$775,000-3%$323/sqft
    Source: Altitude Realtors #SSS136013 Report a problem
    3/30/2013Listed for sale$799,000$333/sqft
    Source: Colorado Group Realty Downtown #136013 Report a problem
    1/2/2013Listing removed$799,000$333/sqft
    Source: Colorado Group Realty Downtown #134476 Report a problem
    11/15/2012Price change$799,000-5.9%$333/sqft
    Source: Colorado Group Realty Downtown #134476 Report a problem
    6/29/2012Listed for sale$849,000+32.4%$354/sqft
    Source: Colorado Group Realty Downtown #134476 Report a problem
    6/10/2008Sold$641,000+70.9%$267/sqft
    Source: Public Record Report a problem
    6/1/2004Sold$375,000$156/sqft
    Source: Agent Provided Report a problem

    Public tax history

    YearProperty taxesTax assessment
    2024$6,357 +3.4%$151,660
    2023$6,151 +26.6%$151,660 +72.3%
    2022$4,859 -1.8%$88,030 -2.8%
    2021$4,947 +15.5%$90,570 +14.6%
    2020$4,285 +2.5%$79,000
    2019$4,179 +41.9%$79,000 +14.8%
    2017$2,944 -13.2%$68,830 +6.3%
    2016$3,392 +17.8%$64,740
    2015$2,880 +24.1%$64,740 +29.7%
    2014$2,321 +2.1%$49,910 -18.7%
    2012$2,274 $61,400 +12.9%
    2010-- $54,380
    2009-- $54,380 +10.9%
    2008-- $49,020
    2007-- $49,020 +45%
    2005-- $33,800
    Find assessor info on the county website

    Neighborhood: 80487

    Nearby schools

    GreatSchools rating