Discover where low-maintenance living meets comfort, convenience, and modern style in this beautifully maintained and thoughtfully updated 2-bedroom, 2.5-bath townhome. Offering a spacious two-story floor plan with both bedrooms privately located upstairs, this home provides a functional layout with comfortable living spaces and thoughtful finishes throughout.
The inviting main level features an open-concept layout with durable flooring, abundant natural light, and a cozy fireplace with custom built-in shelving that creates a warm focal point for the living area. The kitchen is equipped with stainless steel appliances, granite countertops, subway tile backsplash, and ample cabinet storage, making meal preparation, effortless entertaining and ample storage with dual pantries. A convenient half bath on the main level adds functionality for guests.
Step outside through the rear sliding doors to enjoy a private outdoor space ideal for morning coffee, evening relaxation, or container gardening.
Upstairs, the generously sized bedrooms provide comfortable retreats with spacious closets and en-suite bath access, offering flexibility for a variety of living arrangements. The thoughtful floor plan maximizes privacy while maintaining comfortable everyday living.
Located in the heart of Clyde, this home offers easy access to Waynesville, Canton, Asheville, shopping, dining, medical facilities, and I-40, making commuting throughout Western North Carolina convenient. Whether you're searching for a primary residence, low-maintenance home, or investment opportunity, this property combines location, comfort, and value.
Active
$315,000
65 Park Terrace Dr #4, Clyde, NC 28721
2beds
1,396sqft
:
Get pre-qualified$1,891/mo
Townhouse
Built in 1998
0.02 Acres Lot
$-- Zestimate®
$226/sqft
$50/mo HOA
What's special
- 2 days |
- 25 |
- 1 |
Zillow last checked:
Listing updated:
Listed by:
Colleen Hannah channah@cbawest.com,
Coldwell Banker Advantage
Source: Canopy MLS as distributed by MLS GRID,MLS#: 4408387
Facts & features
Interior
Bedrooms & bathrooms
- Bedrooms: 2
- Bathrooms: 3
- Full bathrooms: 2
- 1/2 bathrooms: 1
Primary bedroom
- Level: Upper
- Area: 219.84 Square Feet
- Dimensions: 17' 10" X 12' 4"
Heating
- Heat Pump
Cooling
- Heat Pump
Appliances
- Included: Dishwasher, Electric Oven, Microwave, Refrigerator
- Laundry: In Kitchen, Utility Room
Features
- Kitchen Island, Open Floorplan, Pantry, Storage
- Has basement: No
- Fireplace features: Gas, Living Room
Interior area
- Total structure area: 1,396
- Total interior livable area: 1,396 sqft
- Finished area above ground: 1,396
- Finished area below ground: 0
Property
Parking
- Parking features: Parking Space(s)
Features
- Levels: Two
- Stories: 2
- Entry location: Main
Lot
- Size: 0.02 Acres
Details
- Parcel number: 8637001193
- Zoning: C-1
- Special conditions: Standard
Construction
Type & style
- Home type: Townhouse
- Property subtype: Townhouse
Materials
- Brick Partial, Vinyl
- Foundation: Slab
Condition
- New construction: No
- Year built: 1998
Utilities & green energy
- Sewer: Public Sewer
- Water: City
Community & HOA
Community
- Subdivision: Park Terrace
HOA
- Has HOA: Yes
- HOA fee: $300 semi-annually
- HOA name: Park Terrace Home Owners Association
Location
- Region: Clyde
Financial & listing details
- Price per square foot: $226/sqft
- Tax assessed value: $155,800
- Date on market: 7/28/2026
- Cumulative days on market: 2 days
- Listing terms: Cash,Conventional
- Road surface type: Paved
Estimated market value
Not available
Estimated sales range
Not available
Not available
Price history
| Date | Event | Price |
|---|---|---|
| 7/29/2026 | Listed for sale | $315,000$226/sqft |
Source:  Canopy MLS as distributed by MLS GRID #4408387 Report a problem Canopy MLS as distributed by MLS GRID #4408387 Report a problem | ||
Public tax history
Tax history is unavailable.
Monthly payment
Est. payment
Payment breakdown
Explore the cost of this home by adjusting the details. Changes won't be saved.Climate risks
Neighborhood: 28721
Nearby schools
GreatSchools rating
- 6/10Clyde ElementaryGrades: PK-5Distance: 2.3 mi
- 8/10Canton MiddleGrades: 6-8Distance: 5.1 mi
- 7/10Pisgah HighGrades: 9-12Distance: 5.2 mi
- $--2 bd2 ba1.4k sqft65 Park Terrace Dr, Clyde, NC 28721Off Market
- $253,800-- bd-- ba-- sqft47 Park Terrace Dr, Clyde, NC 28721Off Market
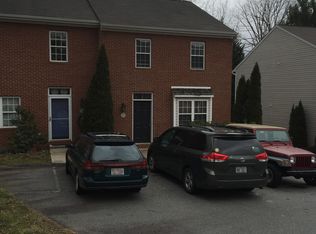
- $275,0002 bd2 ba1.4k sqft68 Park Terrace Dr, Clyde, NC 28721Sold
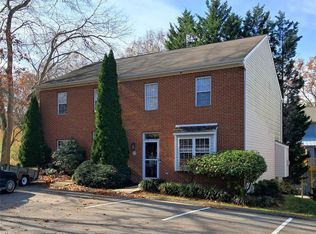
- $275,0002 bd2 ba1.4k sqft68 Park Terrace Drive #7, Clyde, NC 28721Sold
- $246,2002 bd2 ba1.4k sqft60 Park Terrace Dr, Clyde, NC 28721Off Market
- $289,8002 bd2 ba1.1k sqft95 Vancott Ct, Clyde, NC 28721Off Market
- $---- bd-- ba-- sqft72 Park Terrace Dr, Clyde, NC 28721Off Market
- $249,0002 bd3 ba1.4k sqft56 Park Terrace Dr, Clyde, NC 28721Off Market
A local agent can set up tours, give advice and negotiate with sellers.
A local lender can help you make sure your offer is ready when you are.
Similar homes
- $279,0003 bd1 ba1.2k sqft145 Haynes Cv, Clyde, NC 28721For Sale
 MLS ID #4408946, Krista Valentine, Howard Hanna Beverly-Hanks Waynesville. Canopy MLS as distributed by MLS GRID
 - $359,9003 bd2 ba1.5k sqft258 Camelot Dr, Clyde, NC 28721For Sale
 MLS ID #4402373, Tyler Reeves, Keller Williams Great Smokies. Canopy MLS as distributed by MLS GRID
 - $294,9002 bd2 ba1k sqft197 Mulberry St, Clyde, NC 28721For Sale
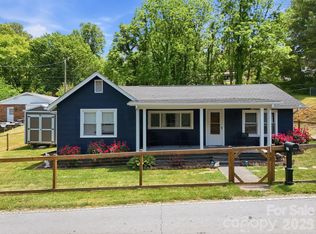 MLS ID #4382455, Laura Cuellar, Redfin Corporation. Canopy MLS as distributed by MLS GRID
 - $335,0003 bd2 ba1.6k sqft107 Woodland Church Rd, Clyde, NC 28721For Sale
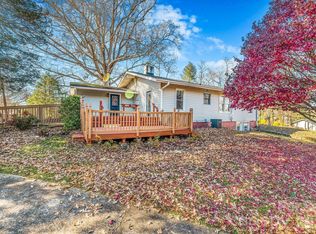 MLS ID #4311054, Jessica Jackson, Town and Mountain Realty. Canopy MLS as distributed by MLS GRID
 - $265,0002 bd2 ba938 sqft203 Justice Dr, Clyde, NC 28721For SaleMLS ID #4400421, Gisselle Sanchez, DRG Homes & Land. Canopy MLS as distributed by MLS GRID
- $350,0003 bd3 ba1.9k sqft144 Pine Haven Dr, Clyde, NC 28721For SaleMLS ID #4400037, Athena Cermak, Keller Williams Professionals. Canopy MLS as distributed by MLS GRID
- $270,0002 bd1 ba1k sqft441 Main St, Clyde, NC 28721For SaleMLS ID #4393557, Kim Hawkins, EXP Realty LLC. Canopy MLS as distributed by MLS GRID
- $305,0002 bd1 ba1.2k sqft120 Caring Place Loop, Clyde, NC 28721For SaleMLS ID #4398662, Brooke Fish, Better Homes and Gardens Real Estate Heritage. Canopy MLS as distributed by MLS GRID
- $384,5403 bd2 ba1.5k sqft78 Travis St, Clyde, NC 28721For SaleMLS ID #4404246, Zen Katana, Zen Mountain Realty. Canopy MLS as distributed by MLS GRID
- $275,0003 bd2 ba1.1k sqft65 Spencer St, Clyde, NC 28721For SaleMLS ID #4391971, Rachel Director, BHGRE Integrity Partners. Canopy MLS as distributed by MLS GRID
- $368,5003 bd2 ba2k sqft4687 Old Clyde Rd, Clyde, NC 28721For SaleMLS ID #4404601, Spencer Poling, Howard Hanna Beverly-Hanks Waynesville. Canopy MLS as distributed by MLS GRID
- $350,0003 bd2 ba1.2k sqft111 Keith St, Canton, NC 28721For SaleMLS ID #4395522, Michelle McElroy, Howard Hanna Beverly-Hanks Waynesville. Canopy MLS as distributed by MLS GRID
- $378,0003 bd3 ba1.5k sqft101 Towne Pl, Clyde, NC 28721For SaleMLS ID #4385048, Andy Ball, Town and Mountain Realty. Canopy MLS as distributed by MLS GRID
- $340,0003 bd1 ba1.6k sqft84 Candlelight Cir, Clyde, NC 28721For SaleMLS ID #4376602, Julie Bowman, Walnut Cove Realty/Allen Tate/Beverly-Hanks. Canopy MLS as distributed by MLS GRID
- $469,0002 bd2 ba1.3k sqft145 Hiaway Trl, Clyde, NC 28721For SaleMLS ID #4401337, Michelle McElroy, Howard Hanna Beverly-Hanks Waynesville. Canopy MLS as distributed by MLS GRID
- $398,0003 bd3 ba1.6k sqft346 Wendy Way, Clyde, NC 28721For SaleMLS ID #4289495, David Willett, RE/MAX Executive. Canopy MLS as distributed by MLS GRID
- $165,0001 bd1 ba1.1k sqft1920 Thickety Rd, Clyde, NC 28721For SaleMLS ID #4407319, Mia Carver, Lovelace & Lowery Real Estate Company. Canopy MLS as distributed by MLS GRID
- $165,0003 bd2 ba1.2k sqft19 Dot St, Clyde, NC 28721For SaleMLS ID #4388796, Brooke Fish, Better Homes and Gardens Real Estate Heritage. Canopy MLS as distributed by MLS GRID
- $317,0003 bd3 ba1.3k sqft31 Clear Creek Ln, Waynesville, NC 28785New ConstructionMLS ID #4408729, Craig Tribus, Beycome Brokerage Realty LLC. Canopy MLS as distributed by MLS GRID
- $389,0003 bd2 ba1.3k sqft373 Barefoot Rdg, Clyde, NC 28721New ConstructionMLS ID #4378418, Brian K. Noland, Howard Hanna Beverly-Hanks Waynesville. Canopy MLS as distributed by MLS GRID
