Skip main navigation
Off market
  • $1,029,100

    65 Partridge Ln, Stafford, VA 22556

    6beds
    5,235sqft
    Single Family Residence
    Built in ----
    -- sqft lot
    $1,029,100 Zestimate®
    $197/sqft
    $4,103 Estimated rent

    Home value

    $1,029,100

    $978,000 - $1.08M

    $4,103/mo

    Zestimate® history
    Loading
    Loading...

    Owner options

    List your home for rent

    $4,103/mo

    Rent Zestimate®

    Find your next renter with Zillow Rental Manager. Plus, with online applications, you can quickly screen prospective tenants – for free.

    Learn more

    $4,103/mo

    Rent Zestimate®

    Refinance and save

    $6,029/mo

    Est. payment

    Refinancing to a lower rate could help reduce your monthly payments and save thousands over the life of the loan.

    See today's rates

    $6,029/mo

    Est. payment

    Explore your selling options

    Work with a Zillow partner agent

    Leverage their expertise and Zillow's premium Showcase listings to get your home seen by more buyers.

    Get started

    List with your own agent

    Get your home in front of millions of buyers by listing it on Zillow.

    Learn how to do it

    Sell it yourself

    Take full control of how buyers see your home on Zillow by listing For Sale by Owner (FSBO).

    List your home

    What's special

    Morning roomGas fireplaceFully finished lower levelRecreation roomMain level bedroomHigh ceilingsAbundance of windows

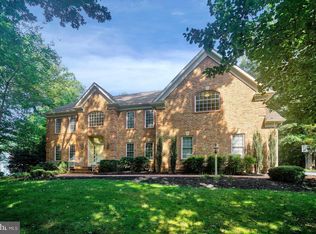
    Beautiful and secluded estate home located in the sought-after Hunters Pond community and in Mountain View High School district (walk to school!) . Filled with abundant upgrades this elegant home has plenty of room for living with 6 bedrooms and 4.5 baths that are nestled on a private 3.18 acres. A long driveway hidden with trees, 2-car side-loading garage, multi-level composite deck, stamped concrete patio, high ceilings, hardwood floors, an abundance of windows to let in loads of natural light throughout. A gourmet kitchen, morning room, dual staircase, main level bedroom, and a fully finished lower level with pool table included, and a full kitchen and bar. A two-story foyer entry with gleaming hardwood flooring that continues into the formal living room a nd kitchen. Formal dining room. The gourmet kitchen with large kitchen island, ceramic cook top, double oven and gorgeous granite countertops and breakfast nook with an adjoining morning room. Gas fireplace in the family room and French-style door granting access to the expansive custom deck with descending stairs, a stamped concrete patio and yard with a shed, all surrounded by woodlands. Large owner's suite boasting plush carpet, room for a sitting area, dual walk-in closets with custom organizers, and a luxurious en suite bath featuring dual vanities, a makeup vanity, water closet, soaking tub, and glass-enclosed shower. Upstairs has three additional bedrooms each with lighted ceiling fans and ample closet space and a Jack-and-Jill bathroom. The expansive walkout lower level built-in wall/ceiling speakers delivers plenty of space for a multitude of activities with a recreation room and not forgetting the 2nd full kitchen with beautiful blue-veined white quartz countertops. Dual sliding barn style doors open to a fabulous media/family room with twin windows, while a legal 6th bedroom, an additional full bath, a workout room, and an unfinished area with loads of storage space completes the comfort and luxury of this wonderful home. All this in a peaceful residential setting with a pathway to Mountain View High School at the end of the street. Easy access to I-95 and Quantico.

    This property is off market, which means it's not currently listed for sale or rent on Zillow. This may be different from what's available on other websites or public sources.

    Zillow last checked:

    Listing updated:

    Source: Zillow Rentals

    Facts & features

    Interior

    Bedrooms & bathrooms
    • Bedrooms: 6
    • Bathrooms: 5
    • Full bathrooms: 4
    • 1/2 bathrooms: 1
    Heating
    • Fireplace
    Cooling
    • Ceiling Fan
    Appliances
    • Included: Dishwasher, Dryer, Microwave, Oven, Refrigerator, Stove, Washer
    • Laundry: In Unit
    Features
    • Ceiling Fan(s)
    • Has basement: Yes
    • Has fireplace: Yes
    Interior area
    • Total interior livable area: 5,235 sqft

    Property

    Parking
    • Parking features: Garage
    • Has garage: Yes
    • Details: Contact manager
    Features
    • Exterior features: 2 disposer, Pets on a case by case basis, any alarm/ring system as is if existing, gas log, pool table & equipment, refrigerators icemaker (as is), septic, shed, storage shed, stove/range, window treatments, window treatments as is
    Details
    • Parcel number: 27H33

    Construction

    Type & style
    • Home type: SingleFamily
    • Property subtype: Single Family Residence

    Community & neighborhood

    Location
    • Region: Stafford

    HOA & financial

    Other fees
    • Deposit fee: $4,700

    Price history

    DateEventPrice
    10/16/2025Listing removed$4,700$1/sqft
    Source: Zillow Rentals Report a problem
    8/27/2025Price change$4,700-5.9%$1/sqft
    Source: Zillow Rentals Report a problem
    8/12/2025Listed for rent$4,995$1/sqft
    Source: Zillow Rentals Report a problem
    3/15/2024Listing removed--
    Source: Zillow Rentals Report a problem
    2/24/2024Listed for rent$4,995$1/sqft
    Source: Zillow Rentals Report a problem
    7/18/2022Sold$900,000-2.7%$172/sqft
    Source: Bright MLS #VAST2012528 Report a problem
    7/11/2022Pending sale$925,000$177/sqft
    Source: Bright MLS #VAST2012528 Report a problem
    6/17/2022Contingent$925,000$177/sqft
    Source: Bright MLS #VAST2012528 Report a problem
    6/4/2022Listed for sale$925,000+54.2%$177/sqft
    Source: Bright MLS #VAST2012528 Report a problem
    7/17/2012Sold$600,000-7.7%$115/sqft
    Source: Public Record Report a problem
    4/23/2012Listed for sale$649,900+15.5%$124/sqft
    Source: Century 21 New Millennium #ST7824336 Report a problem
    12/8/2003Sold$562,513$107/sqft
    Source: Public Record Report a problem

    Public tax history

    YearProperty taxesTax assessment
    2025$7,612 +3.4%$824,200
    2024$7,365 +14%$824,200 +14.5%
    2023$6,463 +5.6%$720,100
    2022$6,121 +8.7%$720,100 +24%
    2021$5,631 +6%$580,500 +6%
    2020$5,313 -3.8%$547,700 +0.2%
    2019$5,523 +2%$546,800
    2018$5,413 $546,800 -4.1%
    2017$5,413 -4.1%$570,400
    2016$5,647 $570,400 +7.8%
    2015-- $529,200
    2014-- $529,200 -4.6%
    2013-- $554,800
    2012-- $554,800 -1.6%
    2011-- $563,900
    2010-- $563,900 -8.7%
    2009-- $617,500
    2008-- $617,500 -18.8%
    2006-- $760,100
    2005-- $760,100 +48.9%
    2004-- $510,400 +479.3%
    2003-- $88,100
    2002-- $88,100

    Find assessor info on the county website

    Neighborhood: 22556

    Nearby schools

    GreatSchools rating
    Get a cash offer in 3 minutes
    Find out how much your home could sell for in as little as 3 minutes with a no-obligation cash offer.
    Estimated market value
    $1,029,100
    Get a cash offer in 3 minutes
    Find out how much your home could sell for in as little as 3 minutes with a no-obligation cash offer.
    Estimated market value
    $1,029,100