Skip main navigation
Sold for $603,000
  • $603,000

    65 Pate Drive, Middletown, NJ 07748

    3beds
    2,166sqft
    Condominium
    Built in 2012
    -- sqft lot
    $716,500 Zestimate®
    $278/sqft
    $4,472 Estimated rent

    Home value

    $716,500

    $681,000 - $752,000

    $4,472/mo

    Zestimate® history
    Loading
    Loading...

    Owner options

    List your home for rent

    $4,472/mo

    Rent Zestimate®

    Find your next renter with Zillow Rental Manager. Plus, with online applications, you can quickly screen prospective tenants – for free.

    Learn more

    $4,472/mo

    Rent Zestimate®

    Refinance and save

    $4,197/mo

    Est. payment

    Refinancing to a lower rate could help reduce your monthly payments and save thousands over the life of the loan.

    See today's rates

    $4,197/mo

    Est. payment

    Explore your selling options

    Work with a Zillow partner agent

    Leverage their expertise and Zillow's premium Showcase listings to get your home seen by more buyers.

    Get started

    List with your own agent

    Get your home in front of millions of buyers by listing it on Zillow.

    Learn how to do it

    Sell it yourself

    Take full control of how buyers see your home on Zillow by listing For Sale by Owner (FSBO).

    List your home

    What's special

    Gorgeous gas fireplaceTray ceilingHome gymRed bankHarmony glenGuest roomGaming room
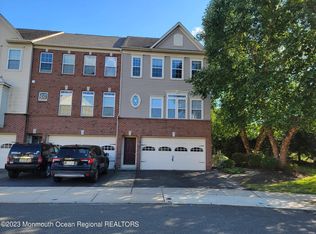
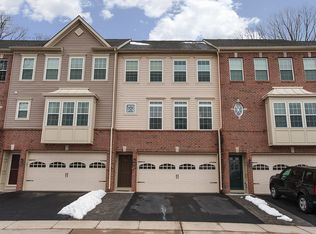
    The OBVIOUS CHOICE ! Welcome to desirable Harmony Glen. This meticulously maintained 3 Bedroom, 3.5 Bathroom is absolutely loaded with upscale builders upgrades. You will be blown away by the beautiful hardwood flooring, the crown molding, decorative chair rails and recessed lighting throughout the living room, dining room and kitchen. The designer kitchen is fit for a professional chef, featuring Upgraded Cabinetry, stainless steel GE Profile appliances INCLUDING a double oven. The living room and dining room feature a gorgeous gas fireplace adding to ambiance of this spectacular space. Feel like dining outside? Step outside to the new Trex Composite Maintenance Free Deck for morning coffee, lunch with friends, or evening libations. The upper level features three bedrooms. Jacquard wall to wall carpeting, and two full bathrooms. The primary bedroom suite is incredible. The tray ceiling with recessed lighting is just a wonderful upgrade. Large walk in closet has plenty of space. The bathroom features a jetted tub, two sinks, a standing stall shower, and enclosed toilet for privacy. Two additional generous bedrooms and another full bath are found on the upper level. From the main floor you can head downstairs where you will find a great flexible space that could be used as a family room, gaming room, home gym, office, guest room. And unlike most other homes in Harmony Glen, you have another full bath on this level. From the lower level you have access to your laundry room and two car garage as well. The sellers have a second refrigerator in the garage that will stay with the home. 65 Pate is just minutes away from Rt 35 , Red Bank, Asbury Park, and the magnificent Jersey shore. Convenient to public transportation to NYC. World Class Restaurants, Shopping is all nearby. This home will not last. Make your private appointment TODAY!!

    Zillow last checked:

    Listing updated:

    Listed by:

    Peter Hunt 800-299-2129,

    C21/ Action Plus Realty

    Bought with:

    Kathrine A See, 0229975

    Weichert Realtors-Holmdel

    Source: MoreMLS,MLS#: 22315099MLS Logo

    Facts & features

    Interior

    Bedrooms & bathrooms
    • Bedrooms: 3
    • Bathrooms: 4
    • Full bathrooms: 3
    • 1/2 bathrooms: 1
    Heating
    • Natural Gas, Forced Air
    Cooling
    • Central Air
    Features
    • Ceilings - 9Ft+ 1st Flr, Ceilings - 9Ft+ 2nd Flr, Dec Molding, Recessed Lighting
    • Basement: None
    • Attic: Attic
    Interior area
    • Total structure area: 2,166
    • Total interior livable area: 2,166 sqft

    Property

    Parking
    • Total spaces: 2
    • Parking features: Other, Driveway
    • Attached garage spaces: 2
    • Has uncovered spaces: Yes
    Features
    • Stories: 3
    Lot
    • Size: 871.20 sqft
    Details
    • Parcel number: 320061500000008255
    • Zoning description: Residential

    Construction

    Type & style
    • Home type: Condo
    • Property subtype: Condominium
    • Attached to another structure: Yes
    Materials
    • Brick
    Condition
    • New construction: No
    • Year built: 2012

    Community & neighborhood

    Location
    • Region: Middletown
    • Subdivision: Harmony Glen

    HOA & financial

    HOA
    • Has HOA: Yes
    • HOA fee: $185 monthly

    Price history

    DateEventPrice
    11/6/2023Sold$603,000$278/sqft
    Source: Public Record Report a problem
    7/24/2023Sold$603,000+4.9%$278/sqft
    Source: MoreMLS #22315099 Report a problem
    6/19/2023Pending sale$575,000$265/sqft
    Source: MoreMLS #22315099 Report a problem
    6/19/2023Listed for sale$575,000$265/sqft
    Source: MoreMLS #22315099 Report a problem
    6/16/2023Contingent$575,000$265/sqft
    Source: MoreMLS #22315099 Report a problem
    6/4/2023Listed for sale$575,000+64%$265/sqft
    Source: MoreMLS #22315099 Report a problem
    3/30/2012Sold$350,545+129.1%$162/sqft
    Source: Public Record Report a problem
    1/3/2012Sold$153,000$71/sqft
    Source: Public Record Report a problem

    Public tax history

    YearProperty taxesTax assessment
    2025$9,661 +5.5%$587,300 +5.5%
    2024$9,156 +0.8%$556,600 +6.5%
    2023$9,086 +5.3%$522,800 +14.1%
    2022$8,630 -2.2%$458,300 +8%
    2021$8,825 +11.5%$424,300 +13.6%
    2020$7,916 +0.7%$373,500 -0.3%
    2019$7,864 $374,800 +3.3%
    2018$7,864 -5.3%$362,900 -5.8%
    2017$8,300 +6.9%$385,400 -1.1%
    2016$7,767 +3.2%$389,500 +7.1%
    2015$7,528 +2.3%$363,600 +5.7%
    2014$7,359 +26.3%$343,900
    2013$5,827 $343,900

    Find assessor info on the county website

    Neighborhood: 07748

    Nearby schools

    GreatSchools rating
    Schools provided by the listing agent
    • Elementary: Middletown Village
    • Middle: Thompson
    • High: Middle North

    Source: MoreMLS. This data may not be complete. We recommend contacting the local school district to confirm school assignments for this home.

    Get a cash offer in 3 minutes
    Find out how much your home could sell for in as little as 3 minutes with a no-obligation cash offer.
    Estimated market value
    $716,500
    Get a cash offer in 3 minutes
    Find out how much your home could sell for in as little as 3 minutes with a no-obligation cash offer.
    Estimated market value
    $716,500