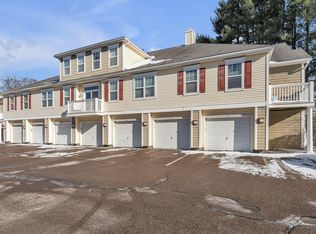
Opportunities like this do not come along every day! Experience the ease and convenience of living in the heart of Essex Junction from a peaceful and wooded corner of Highland Village. This ground level end unit boasts an open and updated kitchen complete with stainless steel Whirlpool and Bosch appliances, granite countertops, and two pantries for extra storage. The kitchen looks out into the cozy living room with a natural gas fireplace, installed in 2020. The primary bedroom features an en suite with a recently installed large walk-in shower. Both bedrooms and the living room have been improved with top up/bottom down light filtering blinds by Hunter Douglas. Other highlights include hardwood floors throughout, a private garage with direct entry into the kitchen, stacked GE washer and dryer in-unit, a private covered deck in the back, assigned secured storage in the common basement, and central air conditioning. Highland Village also has a fitness center for residents. A short walk to shops, restaurants, and banks, this well appointed home is perfect for someone who wants to live close to everything but appreciates a scenic and tranquil setting. Showings begin Wednesday, September 18th.
Closed
Listed by: Ridgeline Real Estate • Silas Pierpont Hale
Bought with: EXP Realty
$369,000
65 Pearl Street #2, Essex Junction, VT 05452
2beds
1,331sqft
Condominium
Built in 2002
-- sqft lot
$367,100 Zestimate®
$277/sqft
$2,367 Estimated rent
Home value
$367,100
$349,000 - $385,000
$2,367/mo
Zestimate® history
Owner options
List your home for rent
$2,367/mo
Rent Zestimate®
Find your next renter with Zillow Rental Manager. Plus, with online applications, you can quickly screen prospective tenants – for free.
$2,367/mo
Rent Zestimate®
Refinance and save
$2,468/mo
Est. payment
Refinancing to a lower rate could help reduce your monthly payments and save thousands over the life of the loan.
$2,468/mo
Est. payment
Explore your selling options
Work with a Zillow partner agent
Leverage their expertise and Zillow's premium Showcase listings to get your home seen by more buyers.
Get startedList with your own agent
Get your home in front of millions of buyers by listing it on Zillow.
Learn how to do itSell it yourself
Take full control of how buyers see your home on Zillow by listing For Sale by Owner (FSBO).
List your homeWhat's special
Zillow last checked:
Listing updated:
Listed by:
Silas Pierpont Hale,
Ridgeline Real Estate 802-540-1366
Bought with:
C. Robin Hall
EXP Realty
Source: PrimeMLS,MLS#: 5014530
Facts & features
Interior
Bedrooms & bathrooms
- Bedrooms: 2
- Bathrooms: 2
- Full bathrooms: 1
- 3/4 bathrooms: 1
Heating
- Natural Gas, Hot Air
Cooling
- Central Air
Appliances
- Included: Dryer, Range Hood, Microwave, Refrigerator, Washer, Gas Stove
- Laundry: 1st Floor Laundry
Features
- Ceiling Fan(s), Dining Area, Living/Dining, Natural Light
- Windows: Blinds
- Basement: Assigned Storage
- Has fireplace: Yes
- Fireplace features: Gas
Interior area
- Total structure area: 1,331
- Total interior livable area: 1,331 sqft
- Finished area above ground: 1,331
- Finished area below ground: 0
Property
Parking
- Total spaces: 1
- Parking features: Paved, Auto Open, Direct Entry, Assigned, Garage, On Site, Visitor, Attached
- Garage spaces: 1
Features
- Levels: One
- Stories: 1
- Exterior features: Deck
Lot
- Features: Condo Development
Details
- Zoning description: Residential
Construction
Type & style
- Home type: Condo
- Property subtype: Condominium
Materials
- Wood Frame, Vinyl Siding
- Foundation: Concrete
- Roof: Shingle
Condition
- New construction: No
- Year built: 2002
Utilities & green energy
- Electric: Circuit Breakers
- Sewer: Public Sewer
- Utilities for property: Other
Community & HOA
HOA
- Has HOA: Yes
- Services included: Maintenance Grounds, Plowing, Recreation, Trash, HOA Fee
- Additional fee info: Fee: $362
Location
- Region: Essex Junction
Financial & listing details
- Price per square foot: $277/sqft
- Annual tax amount: $5,480
- Date on market: 9/16/2024
Price history
| Date | Event | Price |
|---|---|---|
| 11/1/2024 | Sold | $369,000+2.8%$277/sqft |
Source:  PrimeMLS #5014530 Report a problem PrimeMLS #5014530 Report a problem | ||
| 9/25/2024 | Contingent | $359,000$270/sqft |
Source: PrimeMLS #5014530 Report a problem | ||
| 9/16/2024 | Listed for sale | $359,000+34.2%$270/sqft |
Source: PrimeMLS #5014530 Report a problem | ||
| 5/22/2019 | Sold | $267,500$201/sqft |
Source: CB Hickok & Boardman Sold #679946a211e89c7be7f5a4db5b80f691 Report a problem | ||
Public tax history
Tax history is unavailable.
Neighborhood: 05452
Nearby homes
- $350,0002 bd2 ba1.5k sqft65 Pearl St UNIT 4, Essex Junction, VT 05452Sold
- $349,0002 bd2 ba1.4k sqft67 Pearl St UNIT 10, Essex Junction, VT 05452Off Market
- $300,4002 bd2 ba1.1k sqft6132 Pearl St, Essex Junction, VT 05452Off Market
- $308,5002 bd2 ba1.2k sqft6133 Pearl St, Essex Junction, VT 05452Off Market
- $335,0002 bd2 ba1.4k sqft695 Pearl St, Essex Junction, VT 05452Sold
- $368,0002 bd2 ba1.4k sqft67 Pearl St UNIT 4, Essex Junction, VT 05452Off Market
- $--2 bd2 ba1.5k sqft69 Pearl St UNIT 6, Essex Junction, VT 05452Off Market
- $357,7002 bd3 ba1.5k sqft67 Pearl St UNIT 8, Essex Junction, VT 05452Off Market
Nearby schools
GreatSchools rating
- 9/10Thomas Fleming SchoolGrades: 4-5Distance: 0.2 mi
- 8/10Albert D. Lawton SchoolGrades: 6-8Distance: 1.1 mi
- 10/10Essex High SchoolGrades: 9-12Distance: 0.4 mi
Schools provided by the listing agent
- Elementary: Essex Elementary School
- Middle: Essex Middle School
- High: Essex High
- District: Essex Junction ID Sch District
Source: PrimeMLS. This data may not be complete. We recommend contacting the local school district to confirm school assignments for this home.


Get pre-qualified for a loan
At Zillow Home Loans, we can pre-qualify you in as little as 5 minutes with no impact to your credit score.An equal housing lender. NMLS #10287.
Sell for more on Zillow
Get a Zillow Showcase℠ listing at no additional cost and you could sell for .
$367,100
2% more
+$7,342
With Zillow Showcase(estimated)
$374,442
- Vermont
- Chittenden County
- Essex
- 05452
- 65 Pearl Street Unit 2
Nearby cities
Nearby zip codes
Other Essex Topics
