Skip main navigation
Sold for $355,000
  • $355,000

    65 Pedley Pl, Cameron, NC 28326

    4beds
    2,615sqft
    Single Family Residence
    Built in 2016
    10,454.4 Square Feet Lot
    $363,000 Zestimate®
    $136/sqft
    $2,217 Estimated rent

    Home value

    $363,000

    $345,000 - $381,000

    $2,217/mo

    Zestimate® history
    Loading
    Loading...

    Owner options

    List your home for rent

    $2,217/mo

    Rent Zestimate®

    Find your next renter with Zillow Rental Manager. Plus, with online applications, you can quickly screen prospective tenants – for free.

    Learn more

    $2,217/mo

    Rent Zestimate®

    Refinance and save

    $2,190/mo

    Est. payment

    Refinancing to a lower rate could help reduce your monthly payments and save thousands over the life of the loan.

    See today's rates

    $2,190/mo

    Est. payment

    Explore your selling options

    Work with a Zillow partner agent

    Leverage their expertise and Zillow's premium Showcase listings to get your home seen by more buyers.

    Get started

    List with your own agent

    Get your home in front of millions of buyers by listing it on Zillow.

    Learn how to do it

    Sell it yourself

    Take full control of how buyers see your home on Zillow by listing For Sale by Owner (FSBO).

    List your home

    What's special

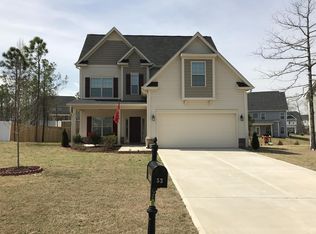
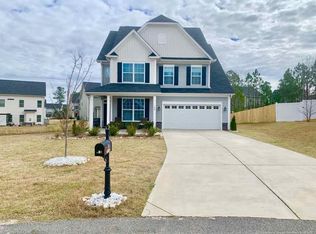
    Beautiful Home in the Sought-Out Subdivision of Lexington Plantation~If you are looking for a Family Friendly Neighborhood close to Restaurants, Shopping and Ft Liberty Look NO Further~This 4 Bedroom 3 Bath Open Concept Flooplan Home Sits on a Lovely Cul-de-Sac. Walk thru the Front Door into the Inviting Foyer. FRML Dining can be used as a Flex Space. Open Concept Kitchen, Family Room WILL NOT Disappoint. Kitchen Features SS Appliances, LRG Island w/Barstool Seating, Grantie Countertops, Tile backsplash, Pantry, Beverage Area to the FRML Dining and a Door to the Backyard. Family RM has Gas Log Fireplace. Full Bathroom Downstairs. Upstairs features 3 Great Sized GST Bedrooms, GST Bathroom, Built in Desk Area that is Perfect for an Office Space or Kids Homework Area. Huge Master Suite. Master Bathroom has a GRDN Tub, Stand Alone Shower, DBL Sink Vanity, Sep Water RM and a Walk in Closet w/Window. The Covered Front Porch is Perfect for those Quiet Mornings. Backyard is Fenced w/a patio.

    Zillow last checked:

    Listing updated:

    Listed by:

    TERESA VIEW,

    MANNING REALTY

    Bought with:

    ALLISON WUNSCH, 345186

    EVERYTHING PINES PARTNERS LLC

    Source: LPRMLS,MLS#: 721644MLS LogoOriginating MLS: Longleaf Pine Realtors

    Facts & features

    Interior

    Bedrooms & bathrooms
    • Bedrooms: 4
    • Bathrooms: 3
    • Full bathrooms: 3
    Heating
    • Heat Pump
    Cooling
    • Central Air, Electric
    Appliances
    • Included: Dryer, Dishwasher, Electric Range, Electric Water Heater, Disposal, Microwave, Stainless Steel Appliance(s), Washer
    • Laundry: Washer Hookup, Dryer Hookup, In Unit, Upper Level
    Features
    • Built-in Features, Breakfast Area, Tray Ceiling(s), Ceiling Fan(s), Separate/Formal Dining Room, Eat-in Kitchen, Granite Counters, Garden Tub/Roman Tub, Bath in Primary Bedroom, Open Floorplan, Pantry, Smooth Ceilings, Separate Shower, Walk-In Closet(s), Window Treatments
    • Flooring: Carpet, Hardwood, Vinyl
    • Windows: Blinds, Window Treatments
    • Number of fireplaces: 1
    • Fireplace features: Gas
    Interior area
    • Total interior livable area: 2,615 sqft

    Property

    Parking
    • Total spaces: 2
    • Parking features: Attached, Garage
    • Attached garage spaces: 2
    Features
    • Levels: Two
    • Stories: 2
    • Patio & porch: Covered, Patio, Porch
    • Exterior features: Fence, Playground, Patio
    • Fencing: Privacy,Yard Fenced
    Lot
    • Size: 10,454 sqft
    • Features: < 1/4 Acre, Cleared, Cul-De-Sac, Level
    • Topography: Cleared,Level
    Details
    • Parcel number: 9595305691.000
    • Special conditions: None

    Construction

    Type & style
    • Home type: SingleFamily
    • Architectural style: Two Story
    • Property subtype: Single Family Residence
    Materials
    • Stone Veneer, Vinyl Siding
    • Foundation: Slab
    Condition
    • Good Condition
    • New construction: No
    • Year built: 2016

    Utilities & green energy

    • Sewer: County Sewer
    • Water: Public

    Community & neighborhood

    Security
    • Security features: Security System, Smoke Detector(s)
    Community
    • Community features: Clubhouse, Community Pool, Fitness Center, Gutter(s)
    Location
    • Region: Cameron
    • Subdivision: The Manors At Lexington Plan

    HOA & financial

    HOA
    • Has HOA: Yes
    • HOA fee: $73 monthly
    • Association name: Little & Young

    Other

    Other facts
    • Listing terms: Cash,New Loan
    • Ownership: More than a year
    • Road surface type: Paved

    Price history

    DateEventPrice
    6/27/2026Listing removed$2,300$1/sqft
    Source: LPRMLS #763012 Report a problem
    5/21/2026Listed for rent$2,300$1/sqft
    Source: LPRMLS #763012 Report a problem
    5/21/2026Listing removed$365,000$140/sqft
    Source: LPRMLS #755891 Report a problem
    5/15/2026Listing removed$2,300$1/sqft
    Source: LPRMLS #760655 Report a problem
    4/14/2026Listed for rent$2,300+35.3%$1/sqft
    Source: LPRMLS #760655 Report a problem
    1/15/2026Listed for sale$365,000+2.8%$140/sqft
    Source: Hive MLS #100549330 Report a problem
    5/24/2024Sold$355,000-1.1%$136/sqft
    Source: LPRMLS #721644 Report a problem
    4/19/2024Pending sale$358,900$137/sqft
    Source: LPRMLS #721644 Report a problem
    4/4/2024Price change$358,900-3%$137/sqft
    Source: LPRMLS #721644 Report a problem
    3/21/2024Listed for sale$369,900+23.3%$141/sqft
    Source: LPRMLS #721644 Report a problem
    10/15/2021Sold$300,000+3.8%$115/sqft
    Source: LPRMLS #667430 Report a problem
    9/11/2021Pending sale$289,000$111/sqft
    Source: LPRMLS #667430 Report a problem
    9/8/2021Listed for sale$289,000+17%$111/sqft
    Source: LPRMLS #667430 Report a problem
    7/23/2020Listing removed$1,700$1/sqft
    Source: MCQUILKIN REAL ESTATE #638000 Report a problem
    7/20/2020Price change$247,000-1.2%$94/sqft
    Source: MCQUILKIN REAL ESTATE #637533 Report a problem
    7/14/2020Listed for rent$1,700+11.5%$1/sqft
    Source: MCQUILKIN REAL ESTATE #638000 Report a problem
    7/6/2020Listed for sale$250,000+4.2%$96/sqft
    Source: MCQUILKIN REAL ESTATE #637533 Report a problem
    7/24/2019Listing removed$1,525$1/sqft
    Source: McQuilkin Real Estate Report a problem
    7/23/2019Price change$1,525-3.2%$1/sqft
    Source: McQuilkin Real Estate Report a problem
    7/2/2019Price change$1,575-1.6%$1/sqft
    Source: Sybille McQuilkin Real Estate Report a problem
    4/29/2019Listed for rent$1,600$1/sqft
    Source: Sybille McQuilkin Real Estate Report a problem
    10/17/2016Sold$240,000$92/sqft
    Source: Public Record Report a problem

    Public tax history

    YearProperty taxesTax assessment
    2025$2,070 $279,168
    2024$2,070 $279,168
    2023$2,070 $279,168
    2022$2,070 -1.3%$279,168 +20.6%
    2021$2,098 $231,390
    2020$2,098 +0.7%$231,390
    2019$2,083 +2.3%$231,390
    2018$2,037 +698.8%$231,390
    2017$255 $231,390 +671.3%
    2016-- $30,000
    2015-- --

    Find assessor info on the county website

    Neighborhood: Spout Springs

    Nearby schools

    GreatSchools rating
    Schools provided by the listing agent
    • Middle: Overhills Middle School
    • High: Overhills Senior High

    Source: LPRMLS. This data may not be complete. We recommend contacting the local school district to confirm school assignments for this home.

    Get a cash offer in 3 minutes
    Find out how much your home could sell for in as little as 3 minutes with a no-obligation cash offer.
    Estimated market value
    $363,000
    Get a cash offer in 3 minutes
    Find out how much your home could sell for in as little as 3 minutes with a no-obligation cash offer.
    Estimated market value
    $363,000