Skip main navigation
Off market
  • $11,532,300

    65 Pelican Dr, Avalon, NJ 08202

    6beds
    6,000sqft
    SingleFamily
    Built in 1973
    10,693 Square Feet Lot
    $11,532,300 Zestimate®
    $1,922/sqft
    $6,777 Estimated rent

    Home value

    $11,532,300

    $10.15M - $13.15M

    $6,777/mo

    Zestimate® history
    Loading
    Loading...

    Owner options

    List your home for rent

    $6,777/mo

    Rent Zestimate®

    Find your next renter with Zillow Rental Manager. Plus, with online applications, you can quickly screen prospective tenants – for free.

    Learn more

    $6,777/mo

    Rent Zestimate®

    Refinance and save

    $72,825/mo

    Est. payment

    Refinancing to a lower rate could help reduce your monthly payments and save thousands over the life of the loan.

    See today's rates

    $72,825/mo

    Est. payment

    Explore your selling options

    Work with a Zillow partner agent

    Leverage their expertise and Zillow's premium Showcase listings to get your home seen by more buyers.

    Get started

    List with your own agent

    Get your home in front of millions of buyers by listing it on Zillow.

    Learn how to do it

    Sell it yourself

    Take full control of how buyers see your home on Zillow by listing For Sale by Owner (FSBO).

    List your home

    What's special

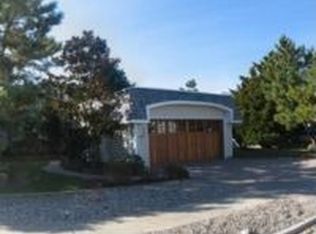
    Welcome to 65 Pelican Drive. Designed inside and out by architect Todd Tully Danner of arQitecture and built by Winfield Developers, this extraordinary bayfront estate is like no other home on the island. Located on a picturesque lot on the prestigious Pelican Drive and offering incredible open bayfront views all the way down to Stone Harbor, this oversized lot allows for this 6,000+ square foot home. Offering six large bedrooms, each equipped with en-suite baths as well as two additional powder rooms all wrapped in classic shore style. Todd will be again bringing his discerning eye to fully furnish and decorate this stunning home into a turn key master piece! Approaching the house from the street you will be greeted with an abundance of parking in the split garage courtyard. As you walk up the manicured landscaped terrace and into the front door, you enter into a lavish foyer with views straight though to the bay. Moving into the family room you will notice custom millwork and built-ins that host all the best amenities for entertaining guests. Oversized glass sliding doors lead out to the covered deck that comes equipped with automatic hurricane shutters and a gas fireplace with TV above. As you step off of the deck onto the sandblasted marble patio you will be amazed at the oversized custom gunite swimming pool with a spillover spa. There are two bedrooms with en-suites, a powder room and full size laundry room with two sets of washers and dryers on the remainder of the floor. As you make your way up the custom staircase you are greeted by the showstopper great room and full chef's kitchen with ultra high end appliances and massive island. The entire bayfront wall is one giant set of sliding doors that allow you to open the space completely to the rear deck. The deck features automatic screens for the ability to open up those doors and make this one giant indoor/outdoor entertainment space. There is a separate custom wet bar off the vaulted living room and a separate butlers pantry off the kitchen. As you make your way to the west side of home you pass through the large dining area and will find another deck that is perfect for catching those sunset views. Two junior master bedrooms with dual sink en-suites and a tucked away powder room finish off this floor. As you approach the third floor you are greeted by a loft style office with a custom built-in desk as well as another full laundry room. The fifth guest bedroom is located in the north wing with its own en-suite bath as well. Lastly we have the primary bedroom which boasts the best bay views in the home with your own private balcony to get even closer. You will enjoy a custom fireplace and breakfast bar in the bedroom that is just a few steps away from your own personal spa. Equipped with a soaking tub, steam shower, and his and hers walk in closets this suite has it all. If you are looking for that one of a kind bayfront retreat then this is a home you can not afford to miss!

    This property is off market, which means it's not currently listed for sale or rent on Zillow. This may be different from what's available on other websites or public sources.
    Facts & features

    Interior

    Bedrooms & bathrooms
    • Bedrooms: 6
    • Bathrooms: 6
    • Full bathrooms: 6
    Heating
    • Forced air, Gas
    Cooling
    • Central
    Appliances
    • Included: Dishwasher, Dryer, Microwave, Range / Oven, Refrigerator, Washer
    Features
    • Cathedral Ceilings, Fireplace- Gas, Security System, Kitchen Center Island, Bar, Elevator
    • Flooring: Linoleum / Vinyl
    • Has fireplace: Yes
    Interior area
    • Total interior livable area: 6,000 sqft

    Property

    Parking
    • Total spaces: 2
    • Parking features: Garage - Attached
    Features
    • Exterior features: Shingle (Not Wood)
    • Has view: Yes
    • View description: Water
    • Has water view: Yes
    • Water view: Water
    Lot
    • Size: 10,693 Square Feet
    Details
    • Parcel number: 0100085000000095

    Construction

    Type & style
    • Home type: SingleFamily
    Condition
    • Year built: 1973

    Community & HOA

    Location
    • Region: Avalon

    Financial & listing details

    • Price per square foot: $1,922/sqft
    • Tax assessed value: $7,408,900
    • Annual tax amount: $45,491

    Price history

    DateEventPrice
    12/22/2021Sold$8,035,000-5.4%$1,339/sqft
    Source: CMCAOR #204347 Report a problem
    12/21/2020Contingent$8,495,000$1,416/sqft
    Source: CMCAOR #204347 Report a problem
    11/6/2020Listed for sale$8,495,000+144.2%$1,416/sqft
    Source: COMPASS RE - Avalon #204347 Report a problem
    9/17/2020Sold$3,478,000-8.4%$580/sqft
    Source: CMCAOR #202034 Report a problem
    6/17/2020Price change$3,795,000-3.9%$633/sqft
    Source: FERGUSON-DECHERT, INC #202034 Report a problem
    4/15/2020Listed for sale$3,950,000$658/sqft
    Source: FERGUSON-DECHERT, INC #202034 Report a problem
    3/6/2020Listing removed$3,950,000$658/sqft
    Source: FERGUSON-DECHERT, INC #200255 Report a problem
    10/25/2019Listed for sale$3,950,000+122.5%$658/sqft
    Source: NEWBOLD REAL ESTATE CO #190265 Report a problem
    12/22/2014Sold$1,775,000+6%$296/sqft
    Source: Public Record Report a problem
    1/23/2014Sold$1,675,000$279/sqft
    Source: Agent Provided Report a problem

    Public tax history

    YearProperty taxesTax assessment
    2025$45,491 $7,408,900
    2024$45,491 +0.8%$7,408,900
    2023$45,120 +302.2%$7,408,900
    2022$11,218 -0.2%$7,408,900 +261.3%
    2021$11,235 +3.1%$2,050,900 -4%
    2020$10,894 +4.5%$2,136,000
    2019$10,424 $2,136,000
    2018$10,424 +19.6%$2,136,000 +34.8%
    2017$8,713 +1.7%$1,584,200
    2016$8,571 +1.1%$1,584,200
    2015$8,475 +1.7%$1,584,200
    2014$8,333 +5.2%$1,584,200
    2012$7,921 +2.6%$1,584,200
    2011$7,720 +4.1%$1,584,200 -16.1%
    2010$7,418 +6.8%$1,887,600
    2009$6,946 +5.1%$1,887,600
    2008$6,607 +9.4%$1,887,600
    2007$6,040 $1,887,600
    2006-- $1,887,600 +34.6%
    2005-- $1,402,800
    2004$6,313 $1,402,800 +94.6%
    2003-- $721,000 +0.5%
    2002-- $717,200
    2001-- $717,200
    Find assessor info on the county website

    Neighborhood: 08202

    Nearby schools

    GreatSchools rating
    Get a cash offer in 3 minutes
    Find out how much your home could sell for in as little as 3 minutes with a no-obligation cash offer.
    Estimated market value
    $11,532,300
    Get a cash offer in 3 minutes
    Find out how much your home could sell for in as little as 3 minutes with a no-obligation cash offer.
    Estimated market value
    $11,532,300